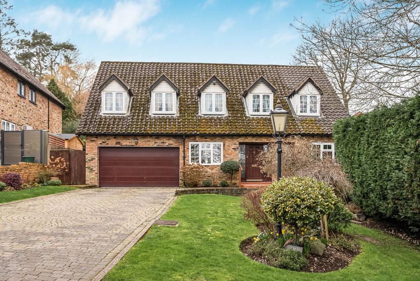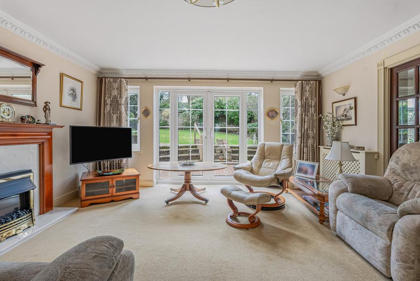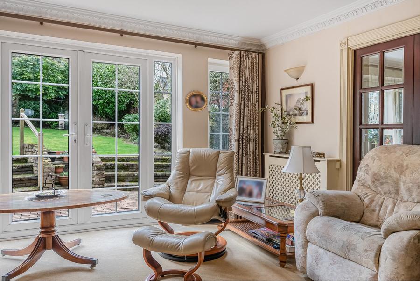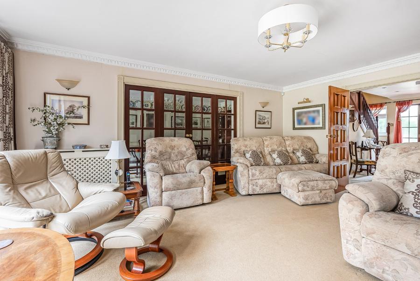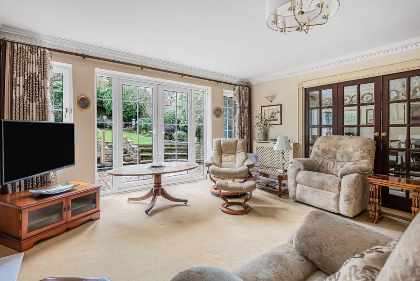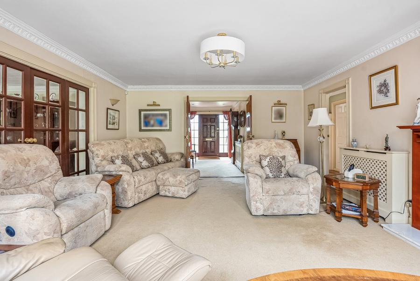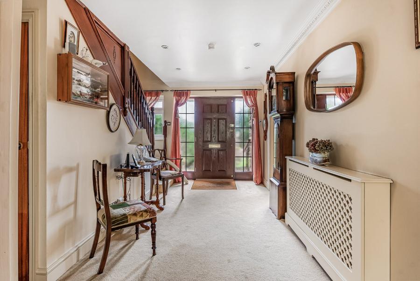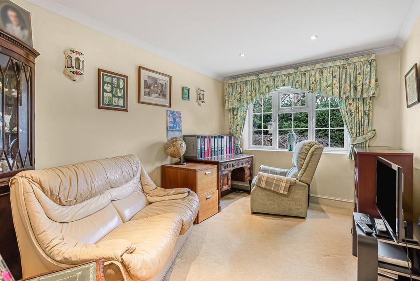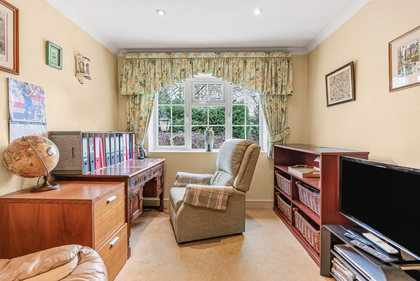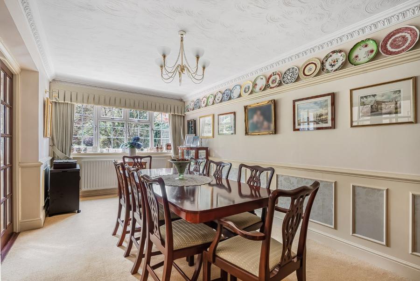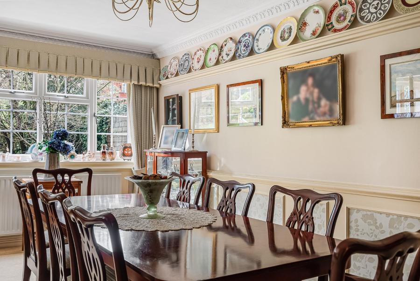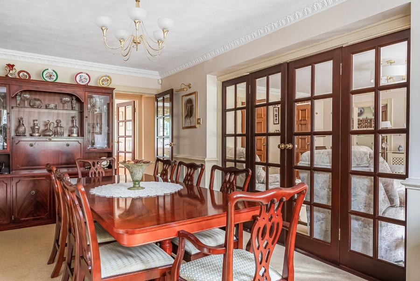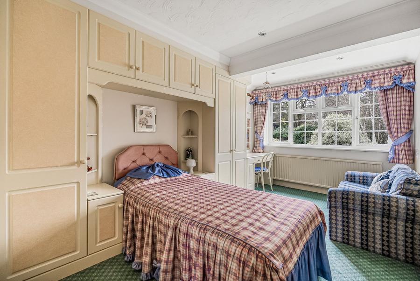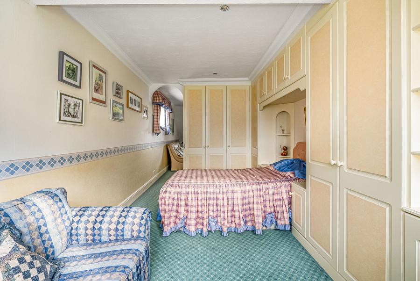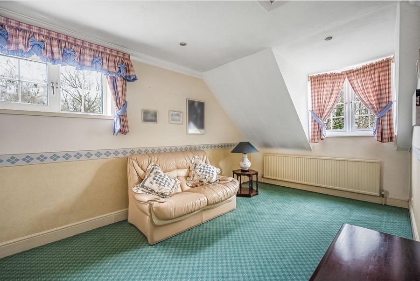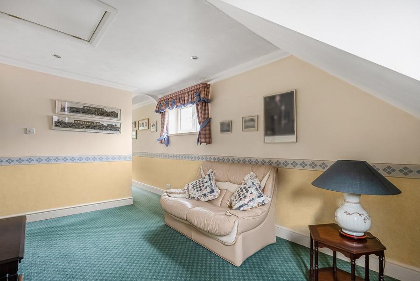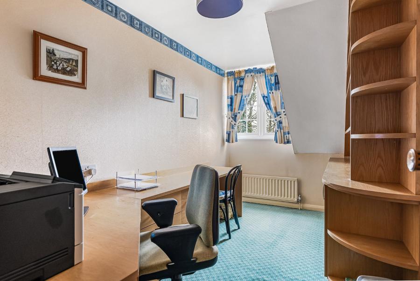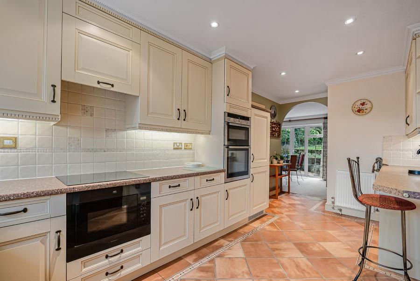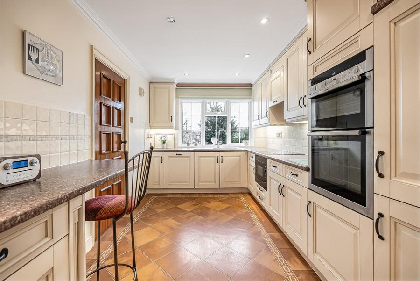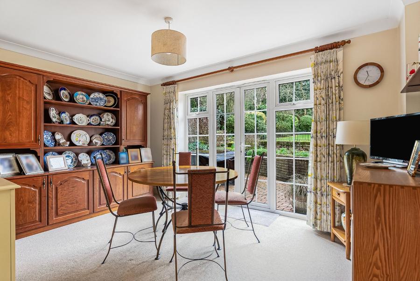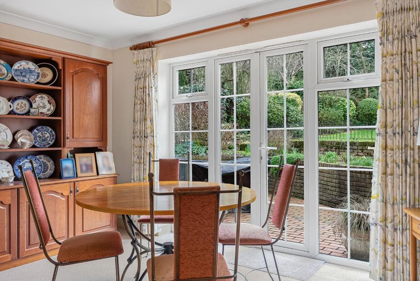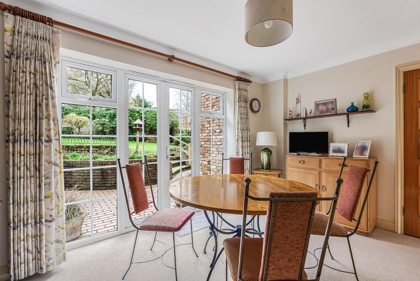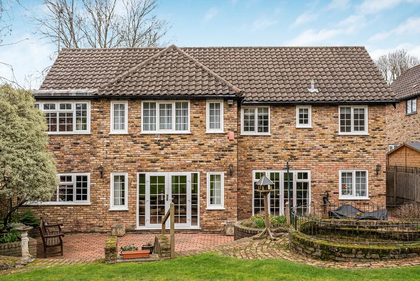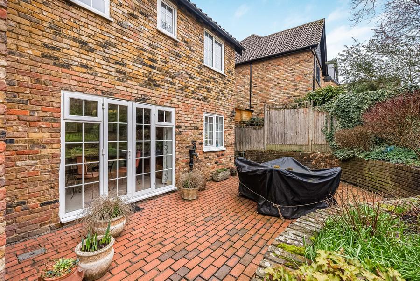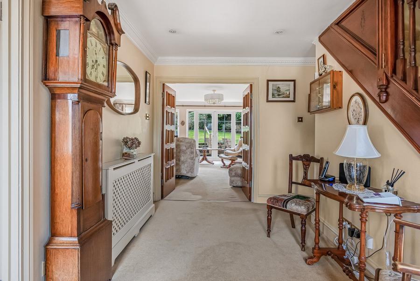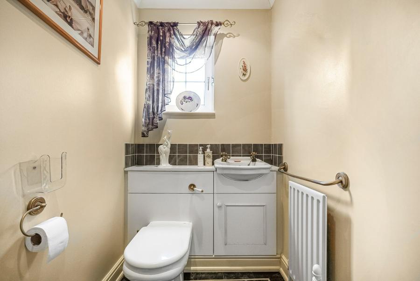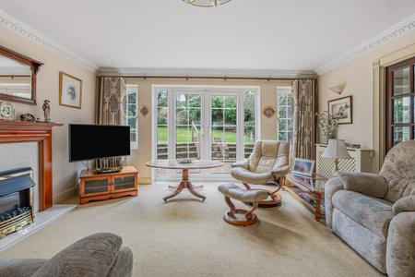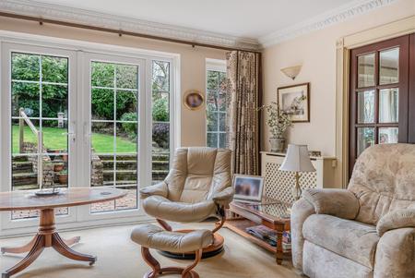
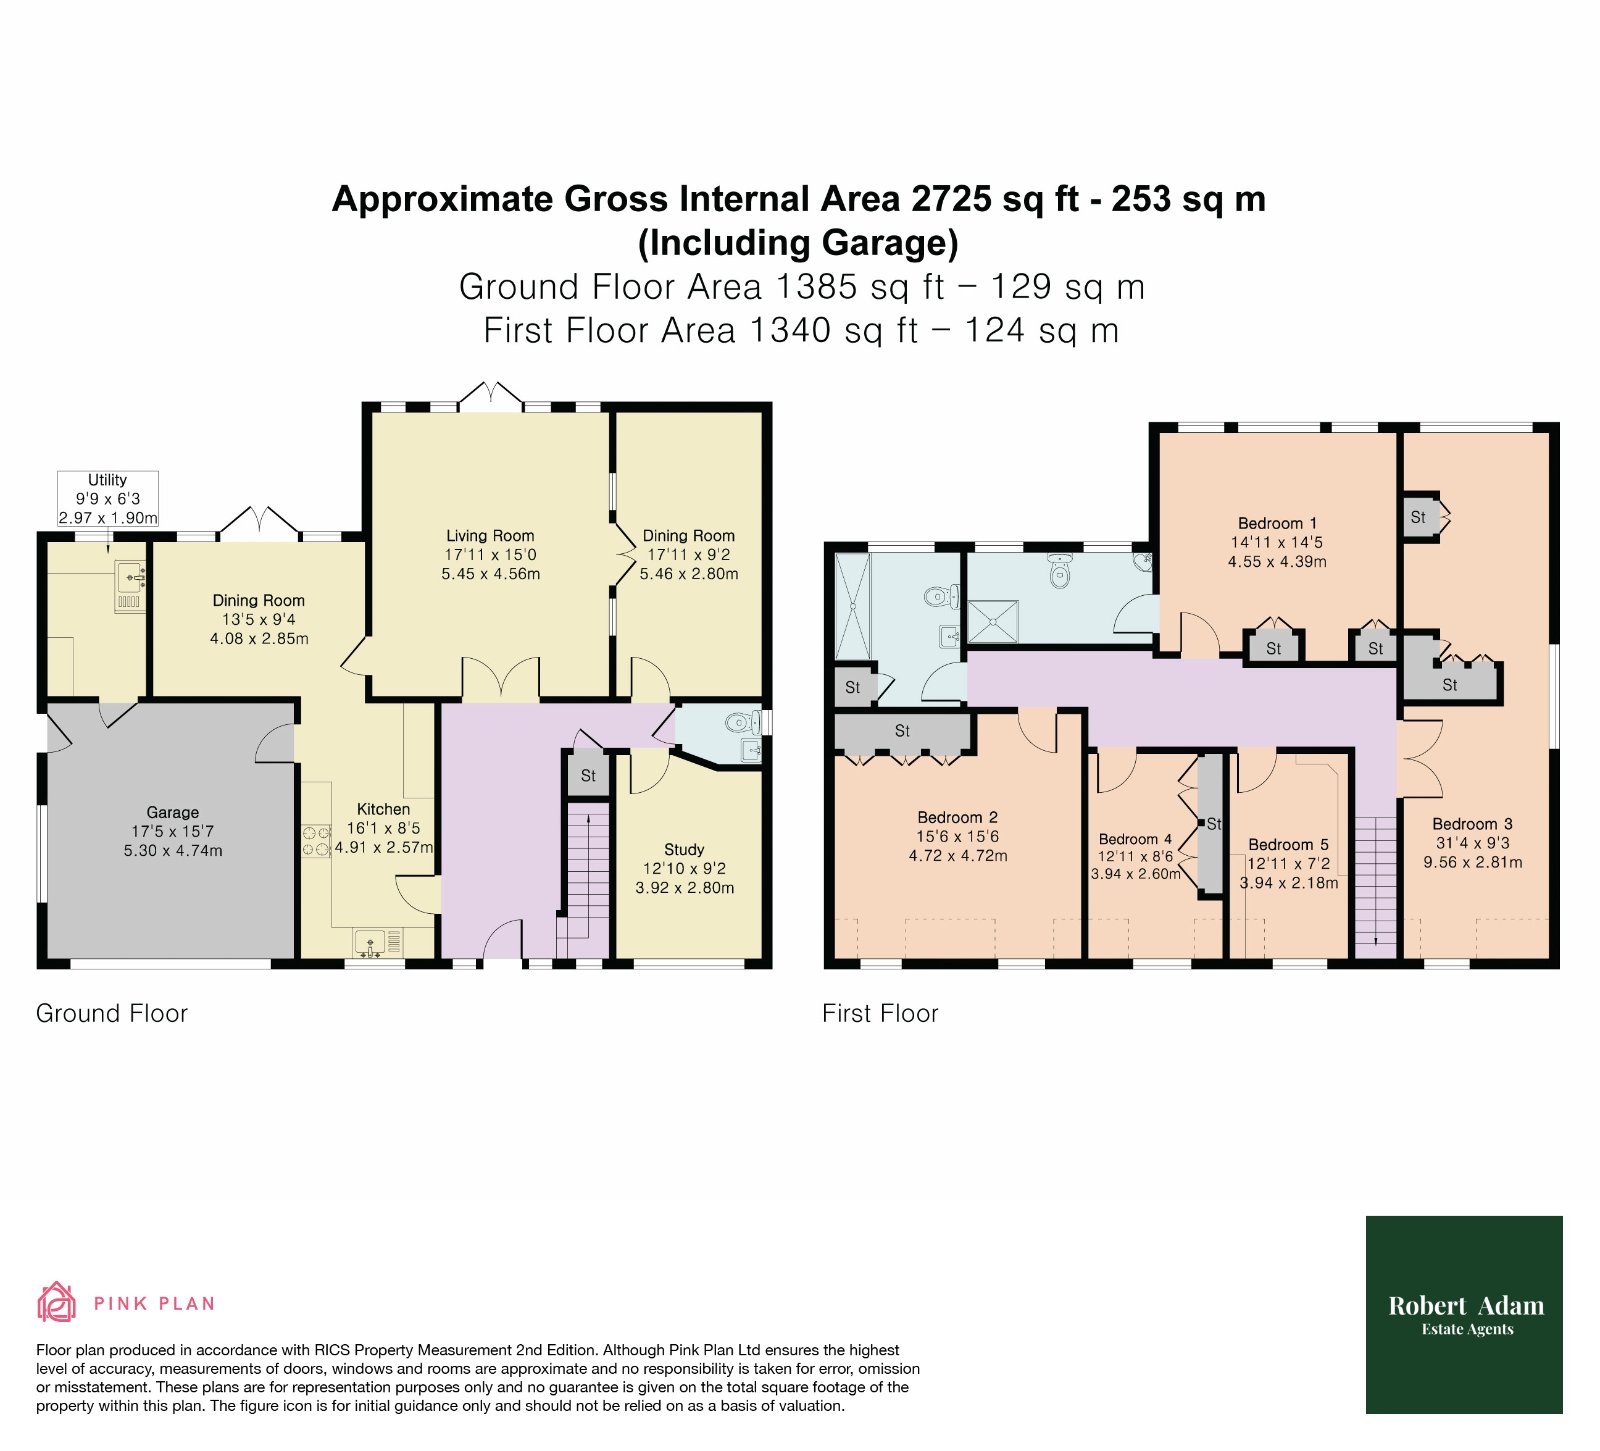
A welcoming entrance hall leads to a selection of spacious reception rooms suited to both entertaining and everyday living. The principal living room (17'11 x 15'0) is bright and inviting, with French doors opening onto the rear terrace and garden beyond. A formal dining room offers an ideal setting for gatherings, while an additional reception room provides flexibility as a family room or further dining space. A ground floor study is perfect for home working.
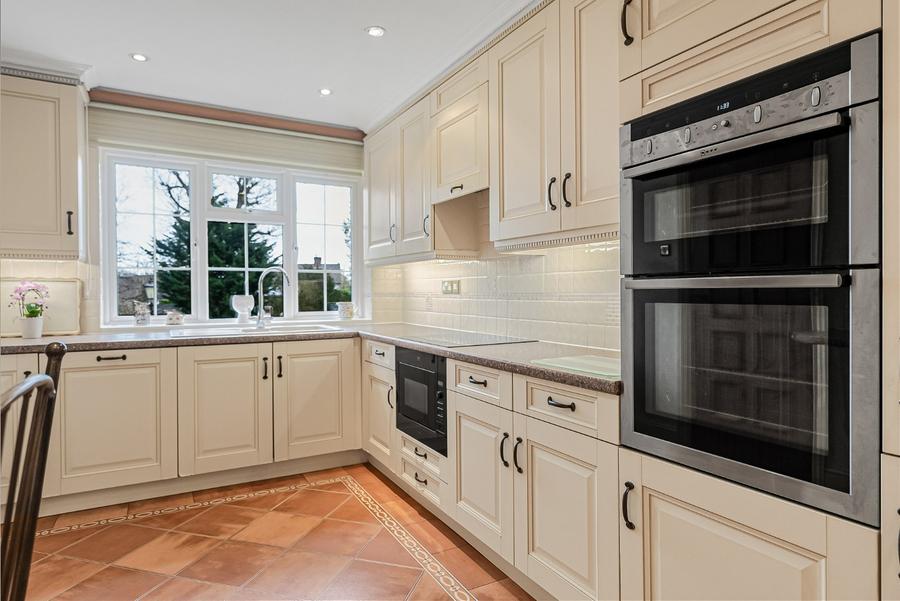
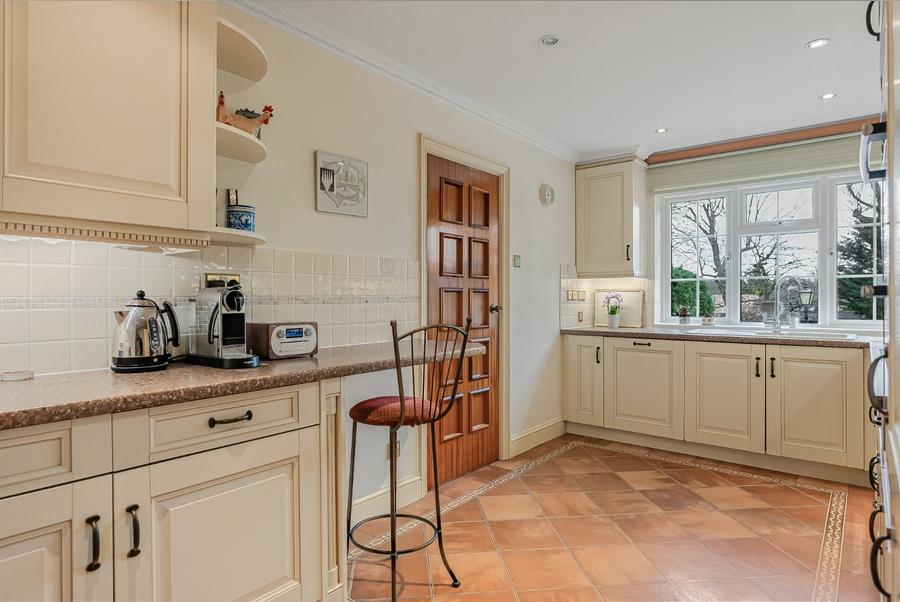
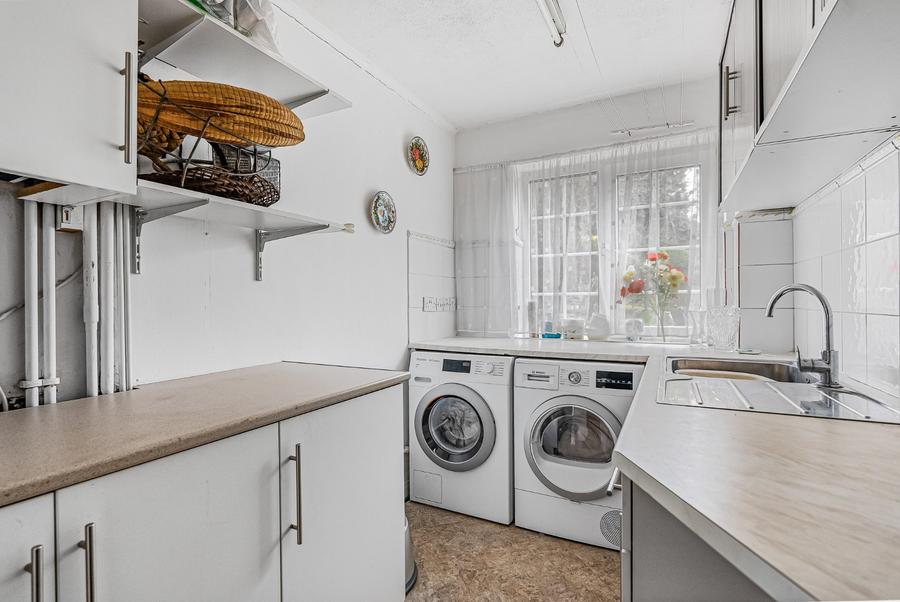
The kitchen is positioned to the rear and is complemented by a separate utility room. Internal access leads directly to the double-width garage.
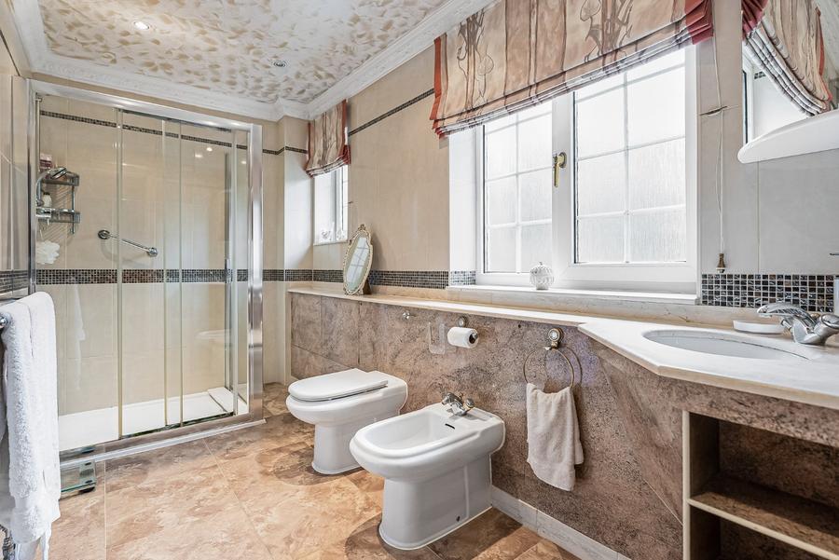
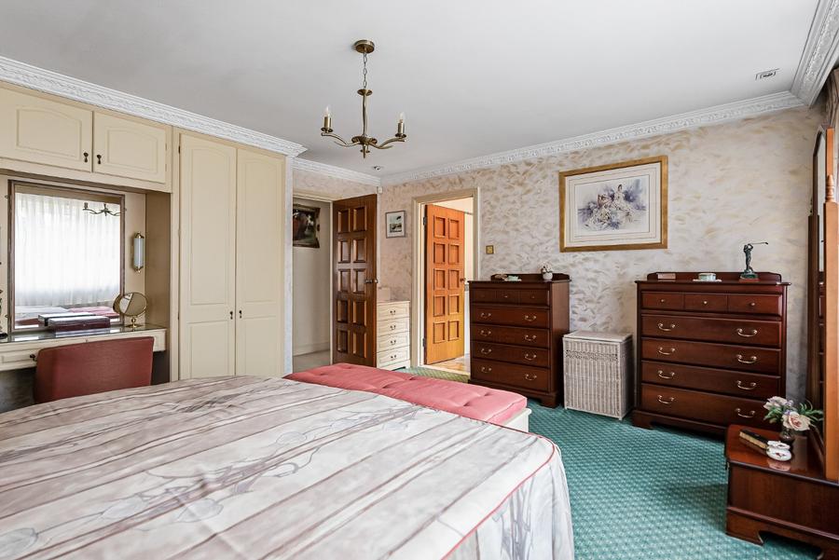
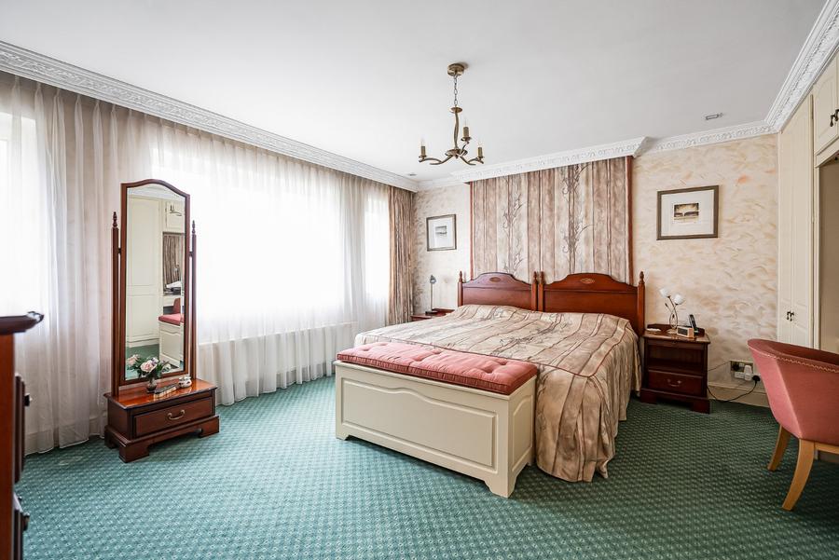
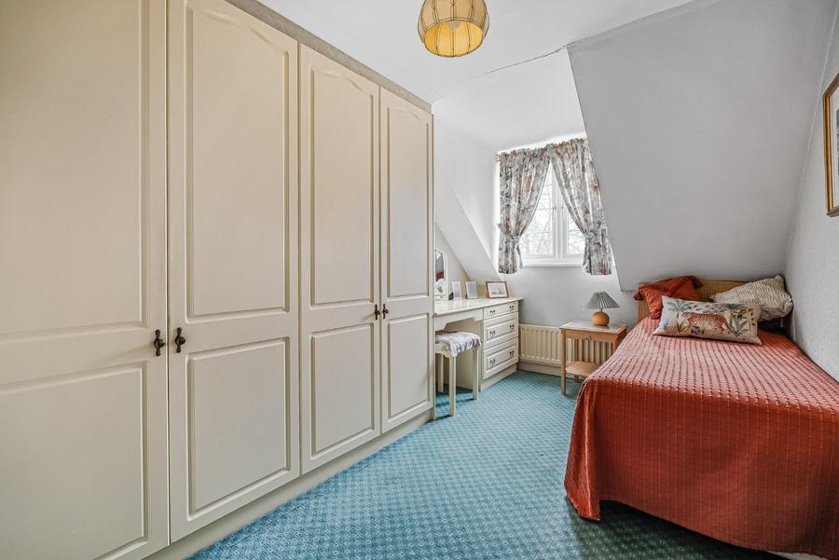
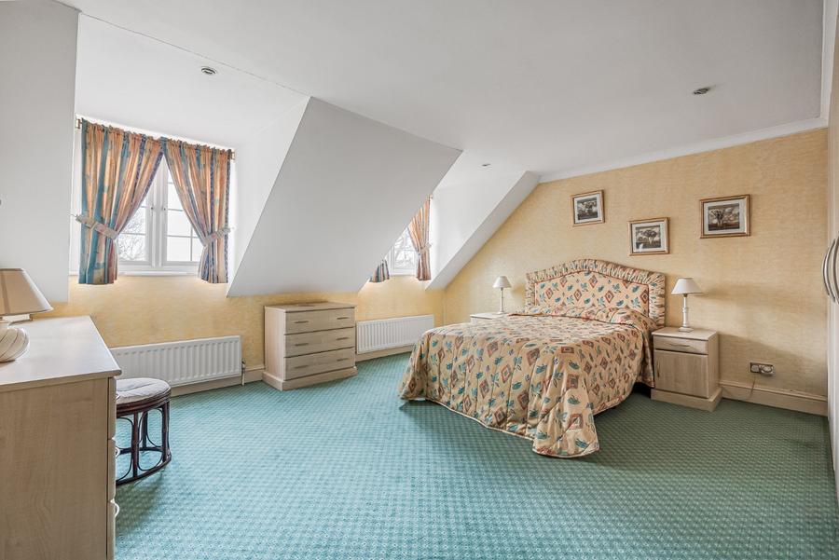
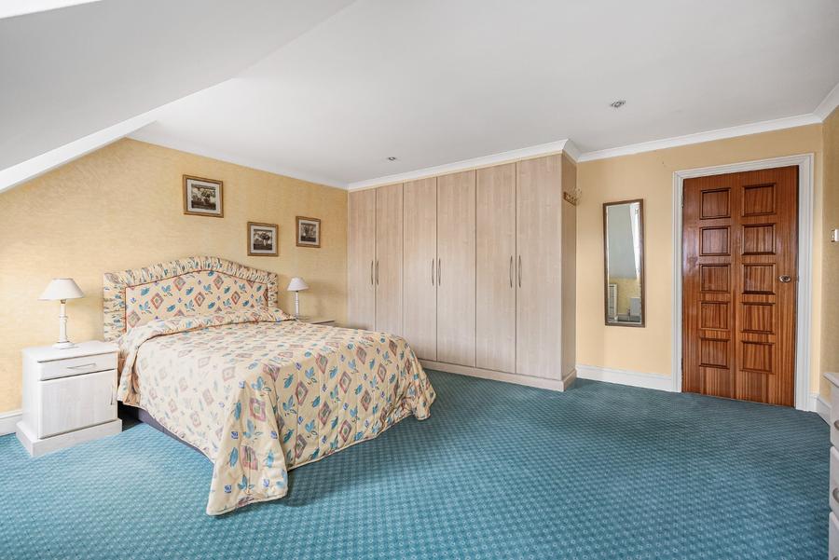
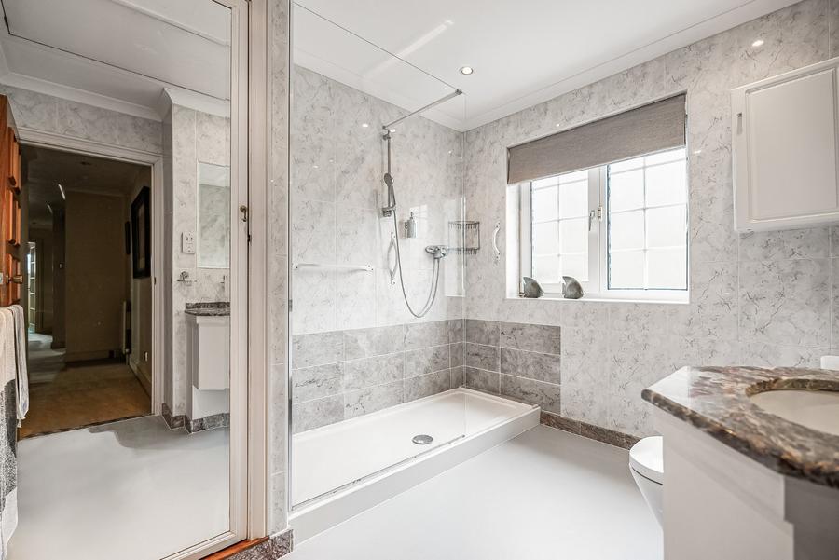
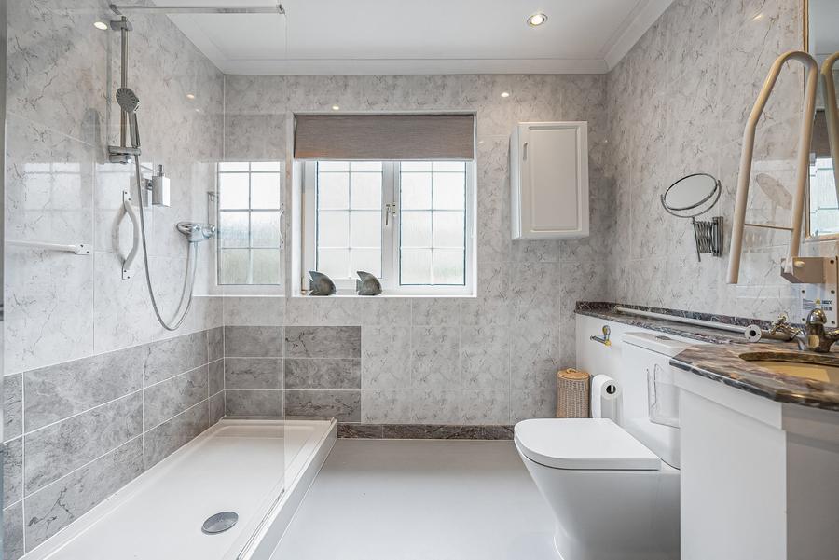
Upstairs, the generous principal bedroom benefits from fitted wardrobes and an en-suite shower room. Four further bedrooms provide excellent accommodation for family or guests, served by a family bathroom.
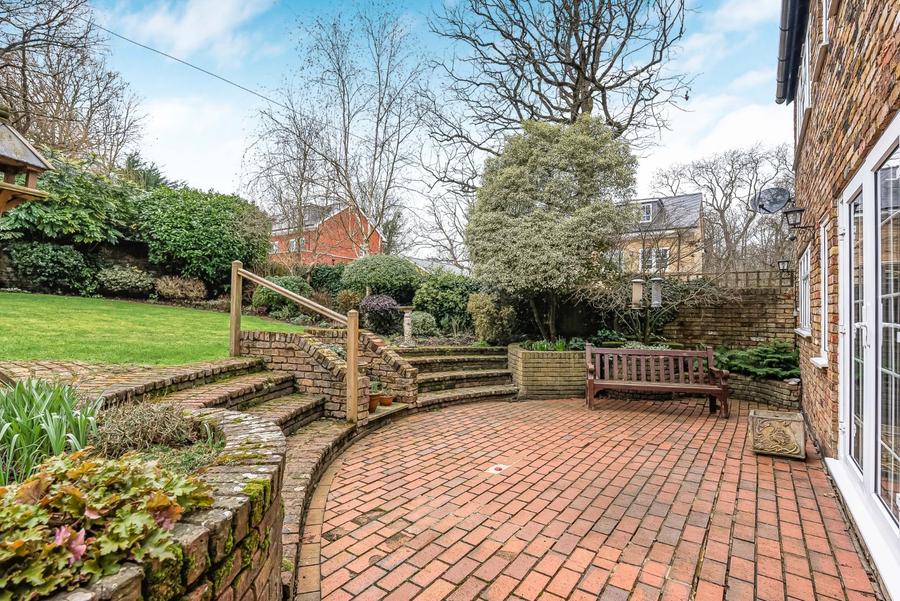
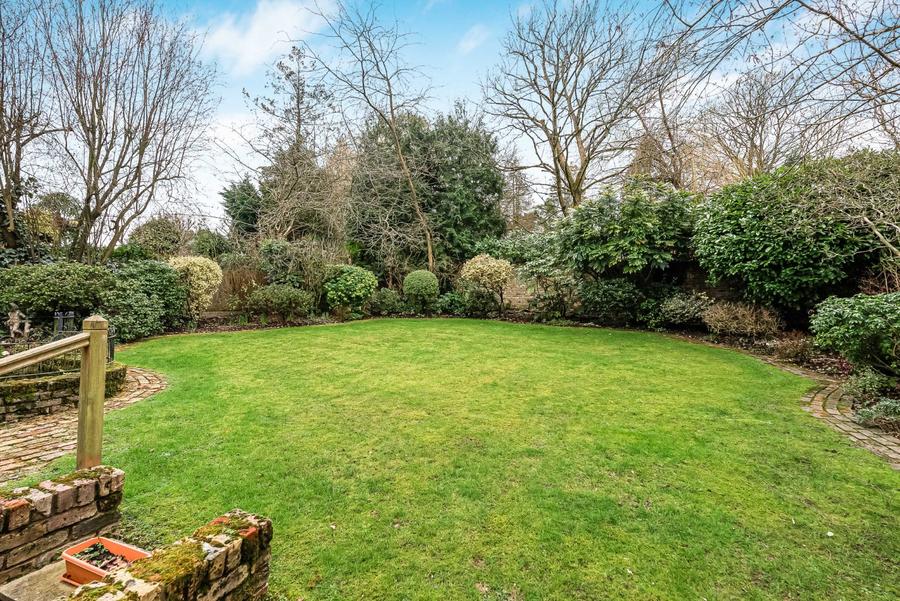
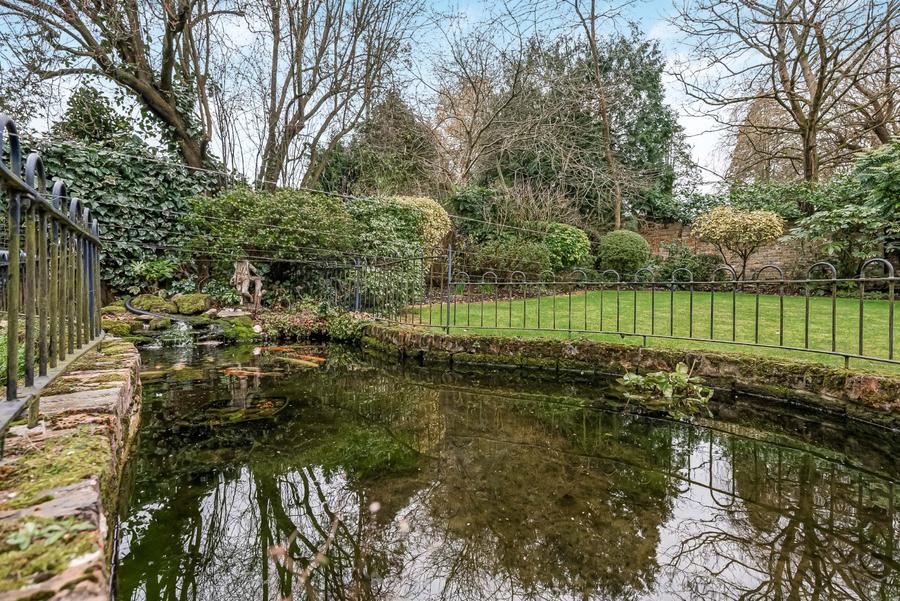
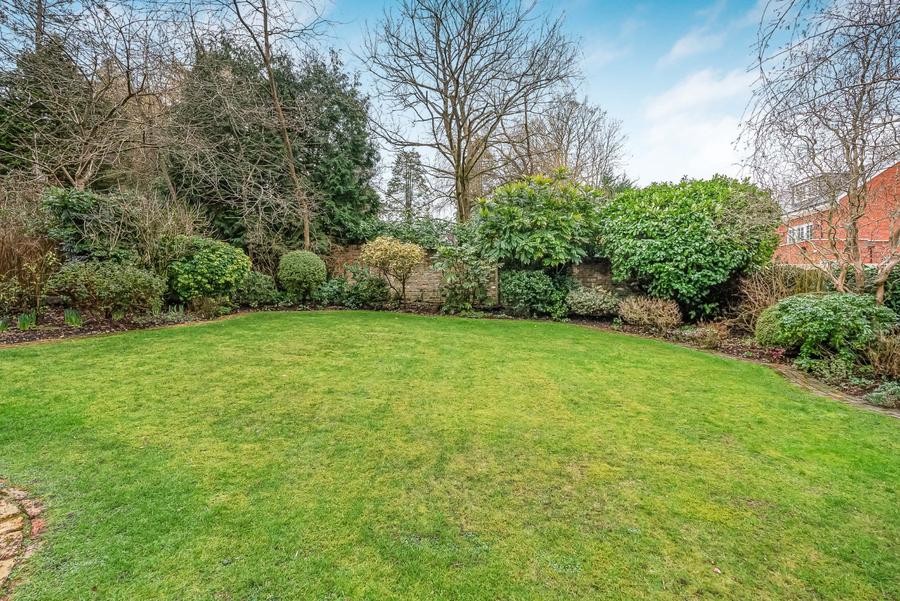
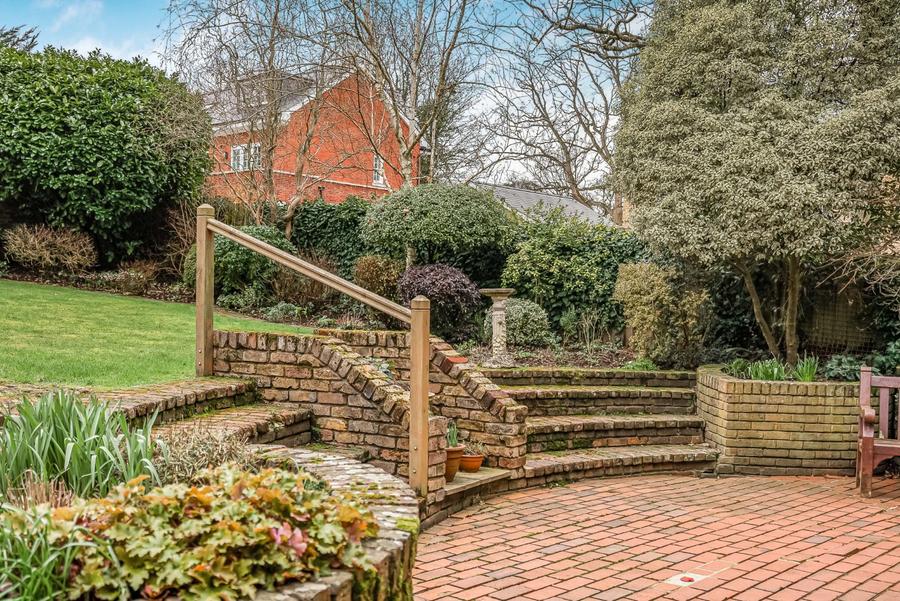
The property is approached via a substantial block-paved driveway offering ample off-street parking. The rear garden is a particular feature — mature, private and beautifully landscaped, with a large lawn, established borders and brick terraces ideal for seating and entertaining. An ornamental pond adds charm and a peaceful focal point.
An exceptional family home in a sought-after Cuffley location.
*This mortgage calculator is provided for general information purposes only. It's intended to provide you with an estimate of your potential mortgage payments and does not constitute an offer of finance or advice. The calculations are based on the information you provide and do not take into account your individual needs and circumstances.
The calculator does not include all the costs you will need to pay when taking out a mortgage. Your actual mortgage payments may be higher or lower than the estimates provided by this calculator. The interest rates used in the calculations are subject to change and may not reflect the actual rates available in the market.
Please note that the calculator does not consider changes in interest rates over time, early repayment charges, or any other fees and charges that may apply to your mortgage. You should always seek professional advice before making any financial decisions.
Remember, your home may be repossessed if you do not keep up repayments on your mortgage.
| Tax Band | % | Taxable Sum | Tax |
|---|
Your estimated gross rental yield would be: