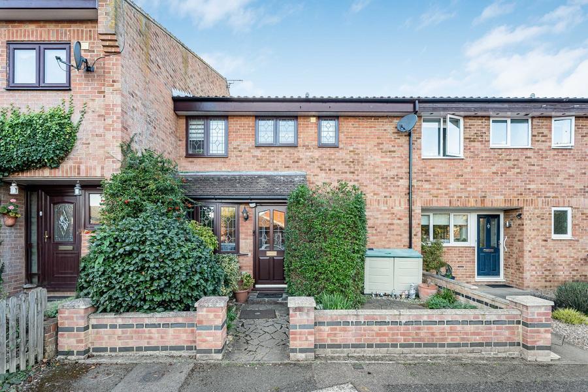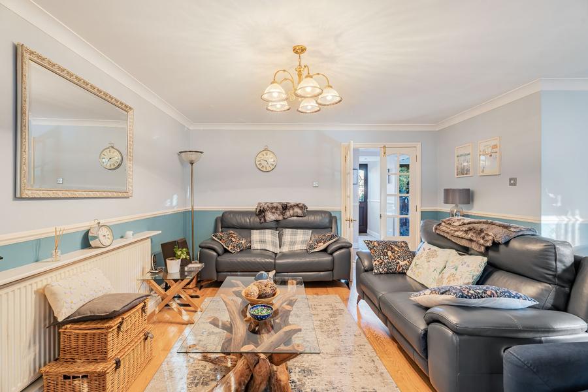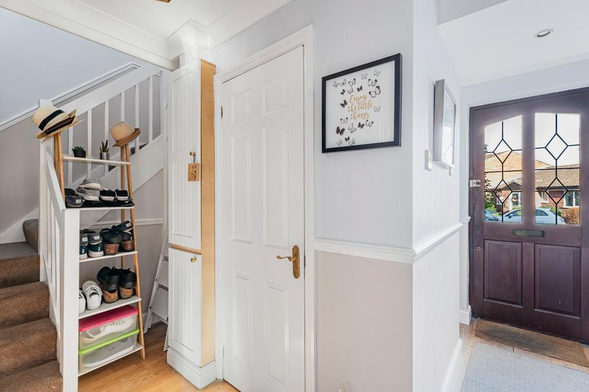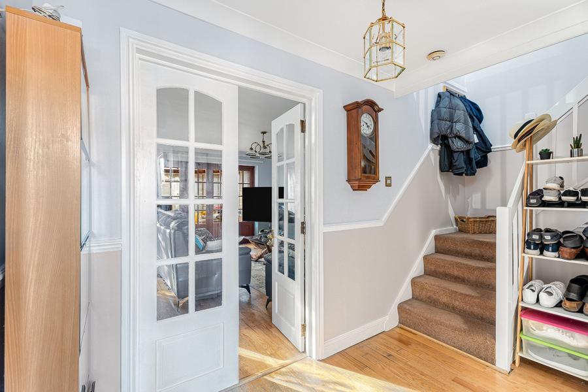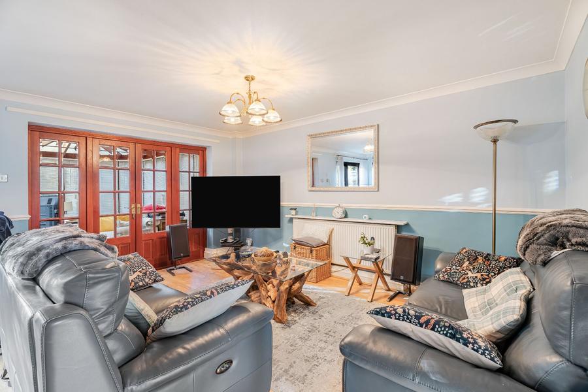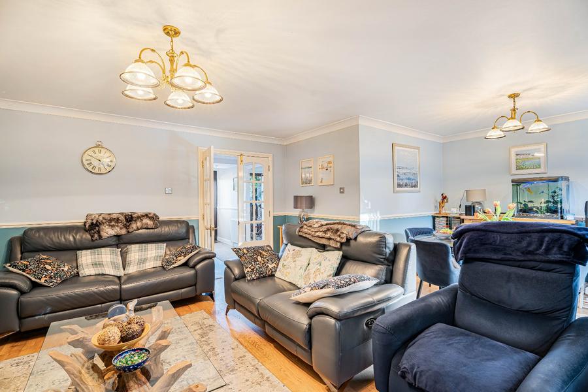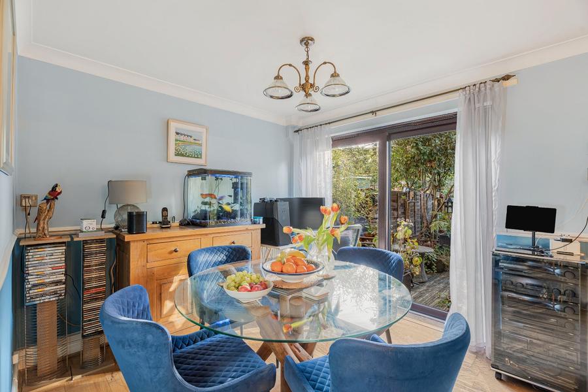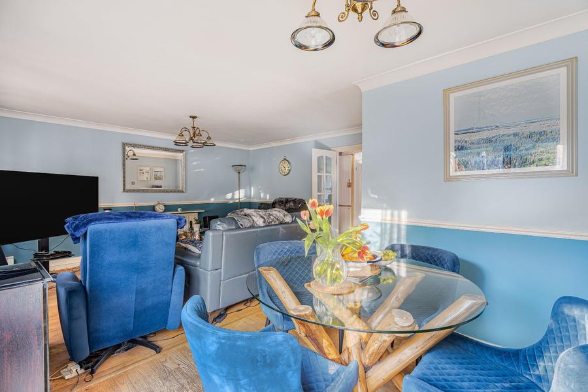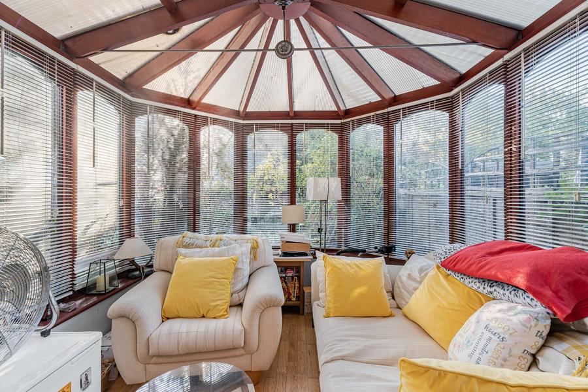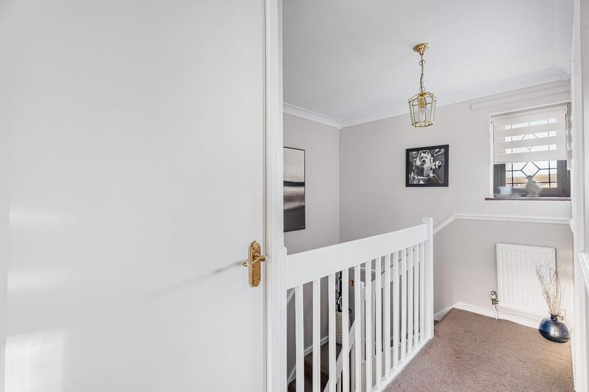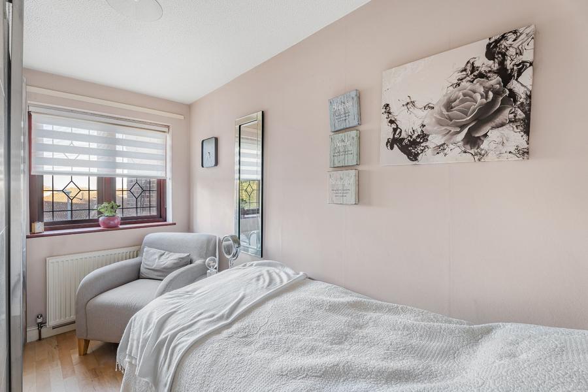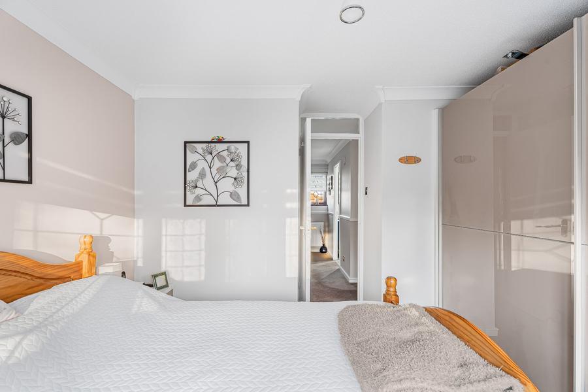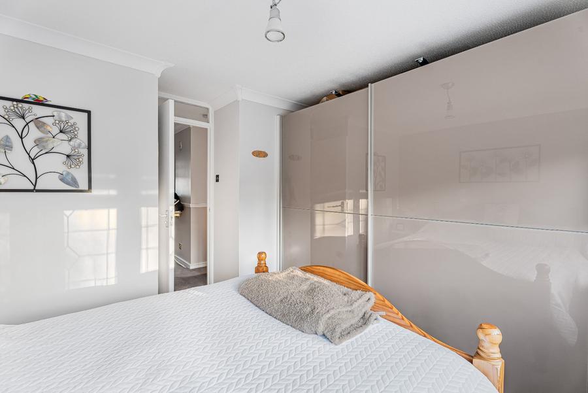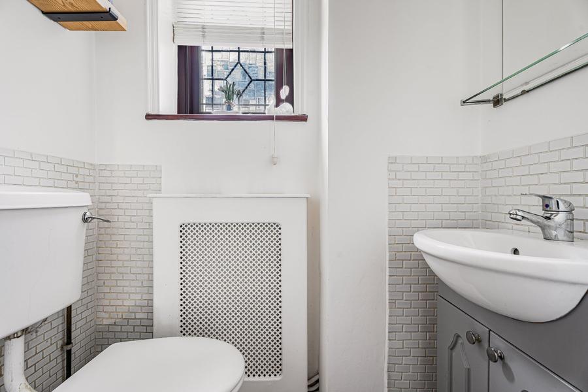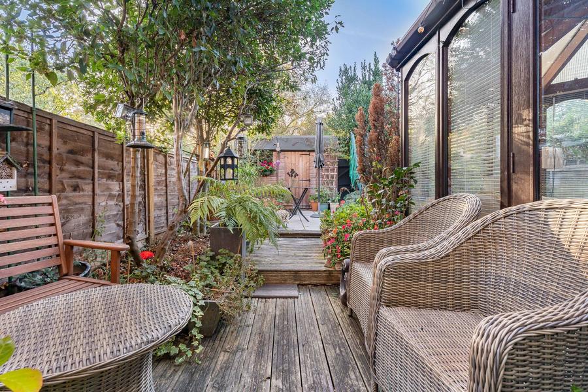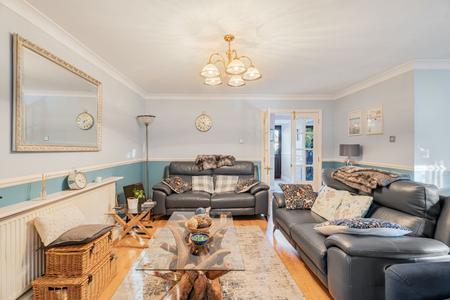
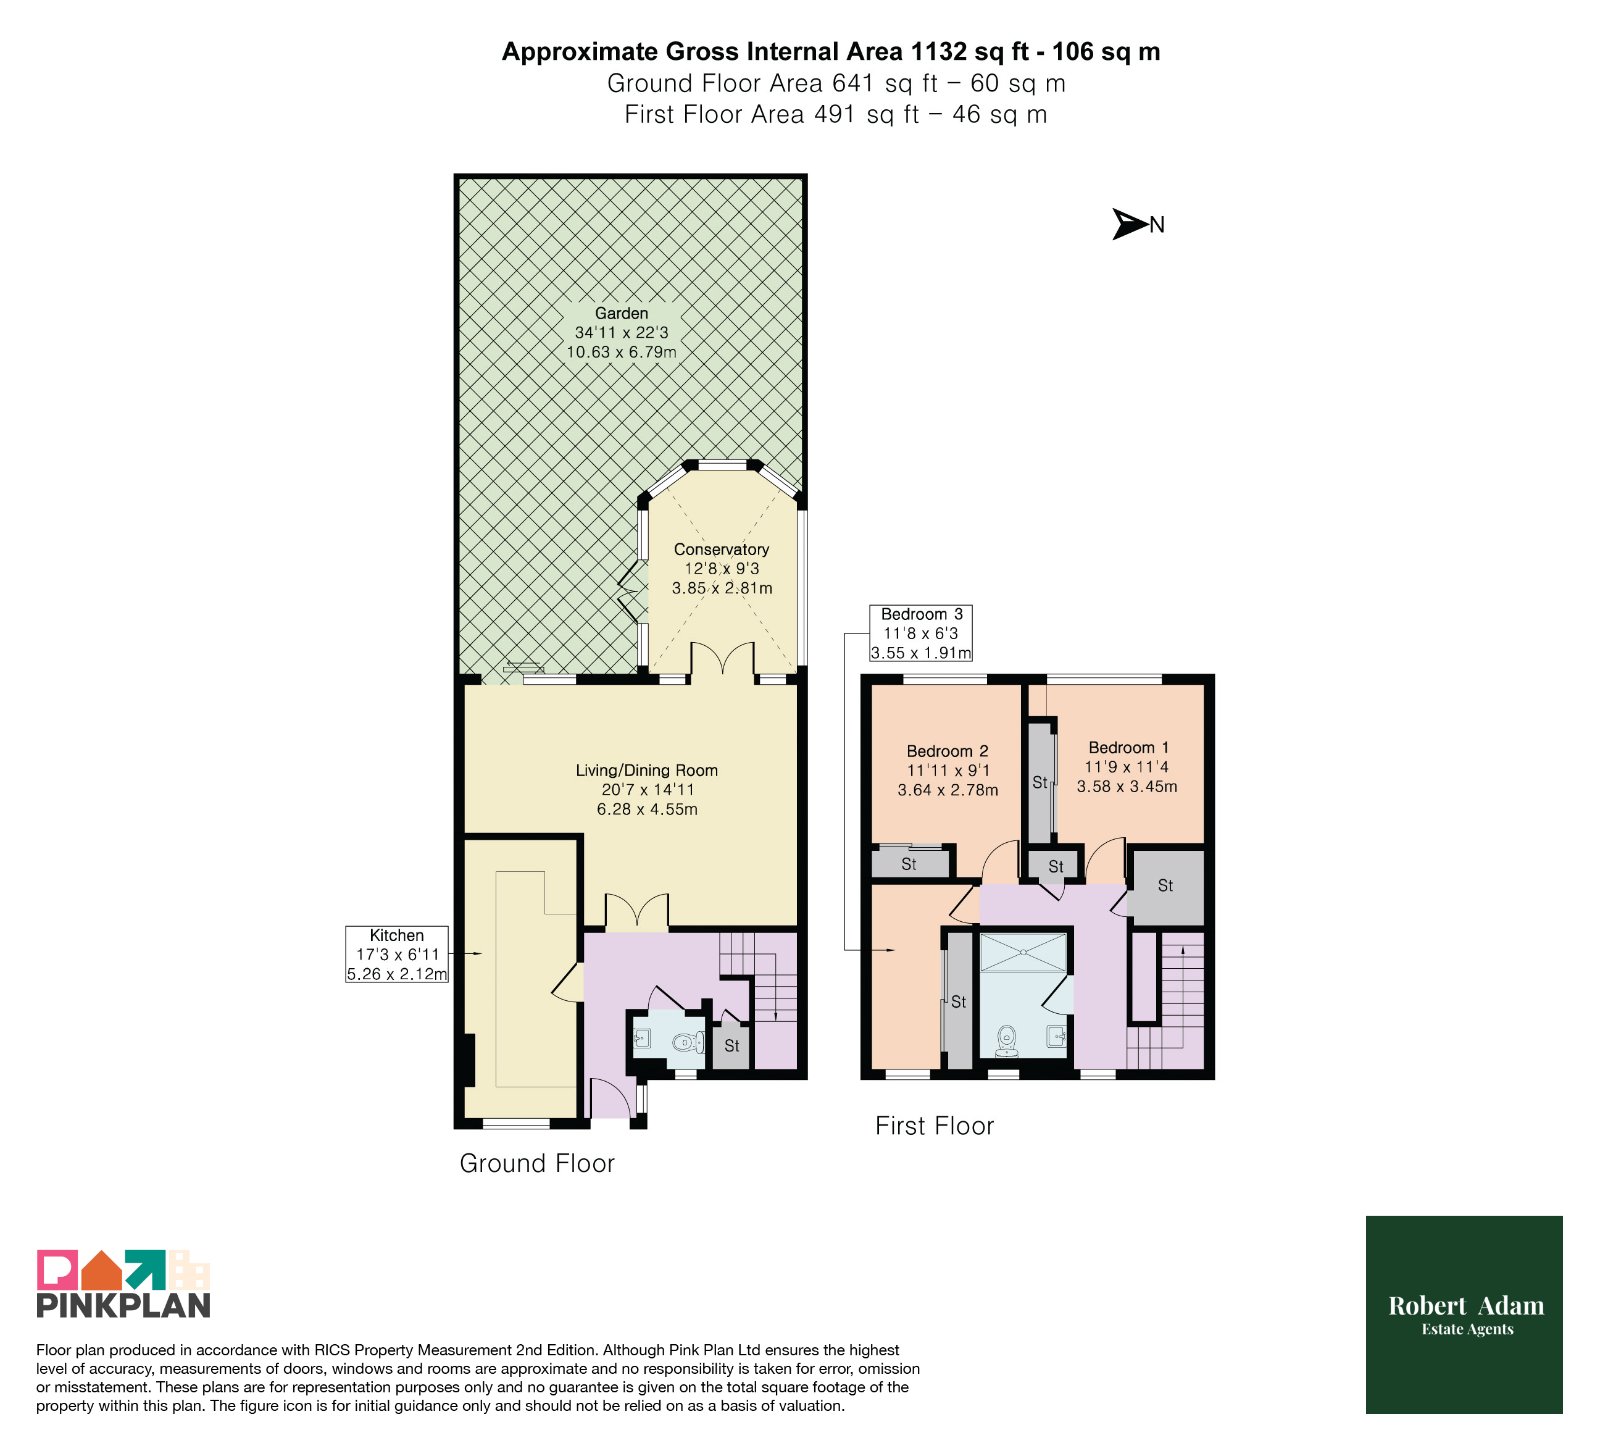
The entrance hall provides useful storage and a ground-floor cloakroom. Glazed double doors open into the generous living/dining room, measuring approximately 20'7" x 14'11", with plenty of space for both seating and a family dining table. The adjoining conservatory overlooks the garden and provides an additional space to relax.
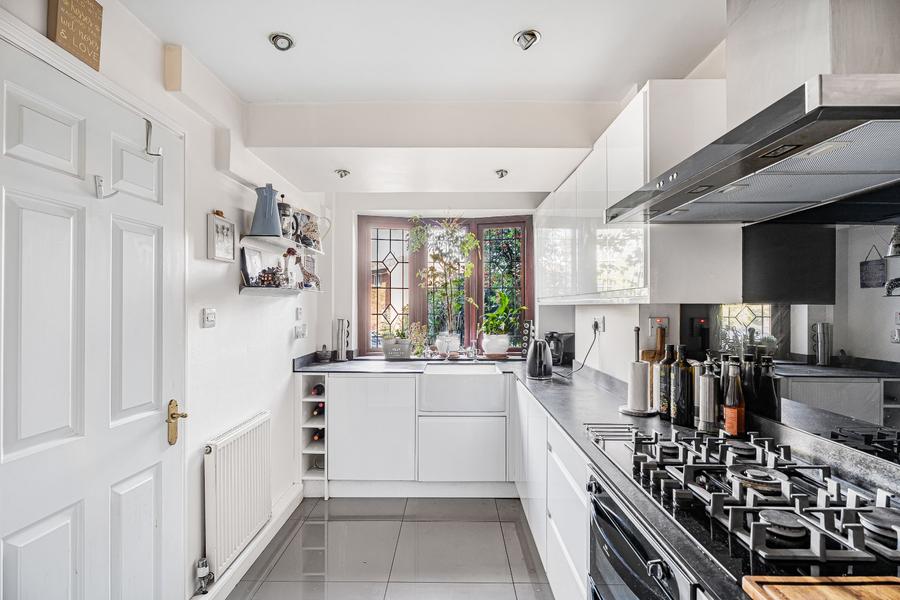
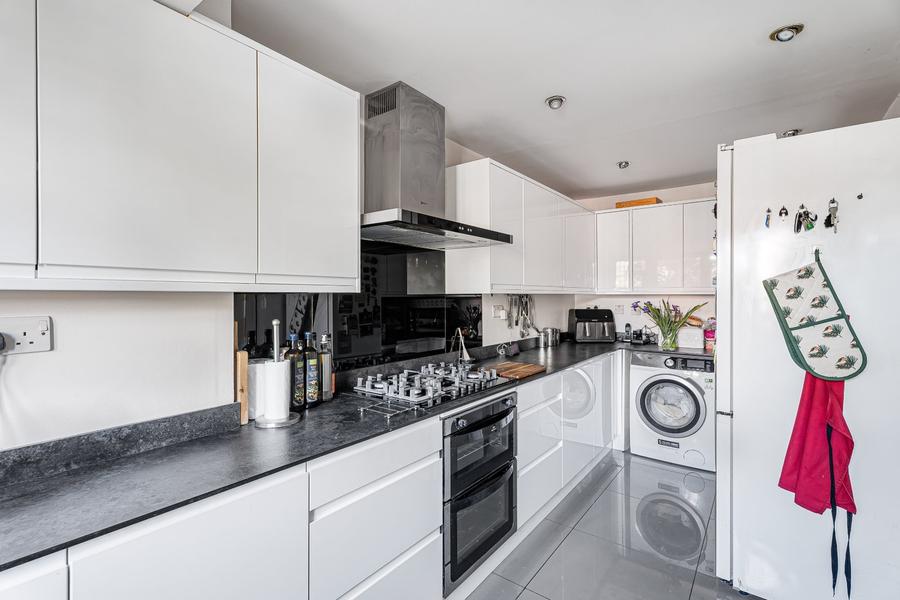
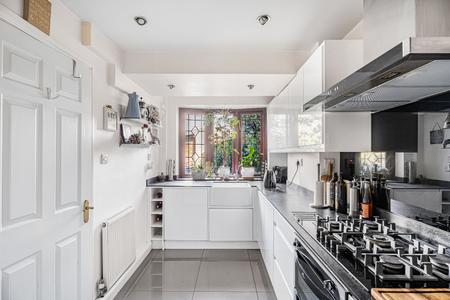
The separate fitted kitchen extends to approximately 17'3" and features white gloss cabinets, contrasting worktops and a range-style cooker with an extractor above.
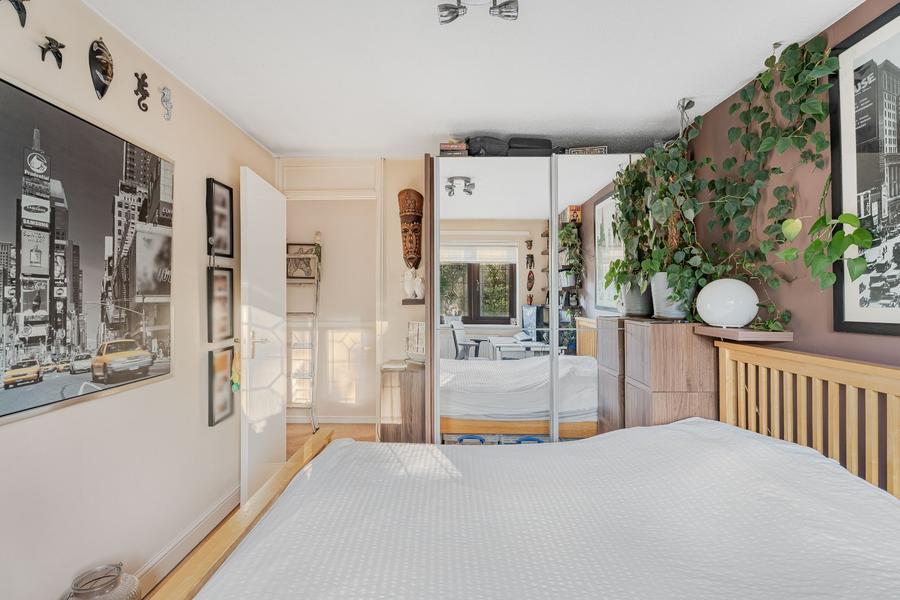
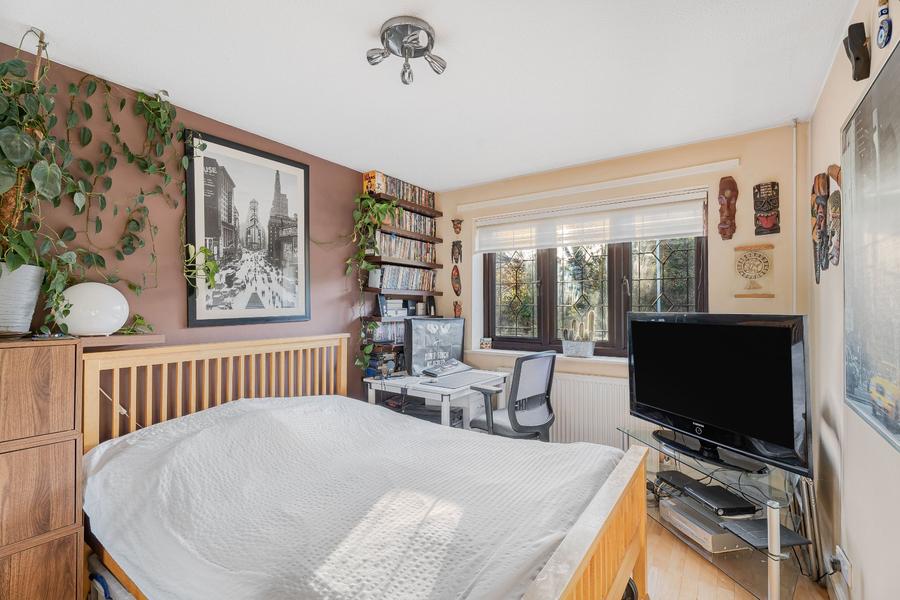
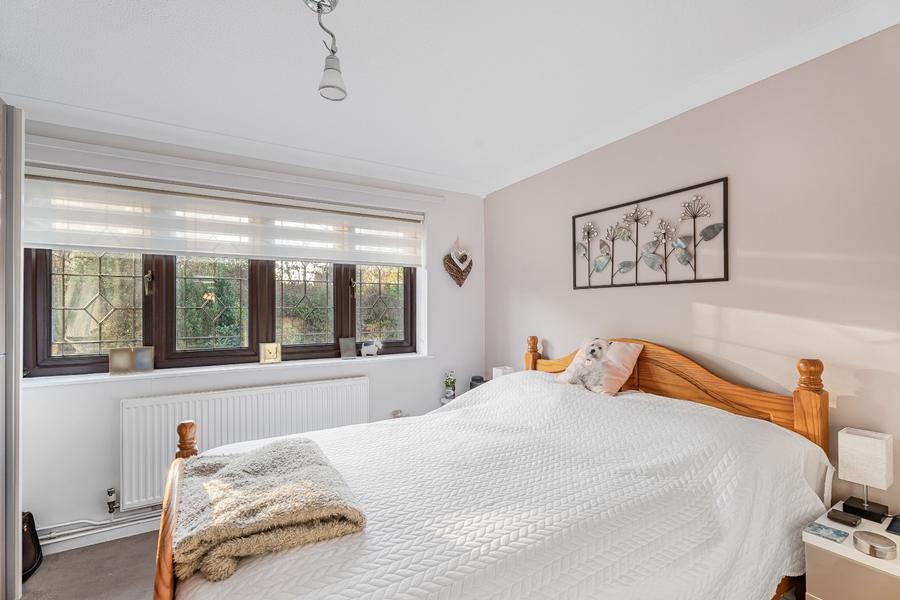
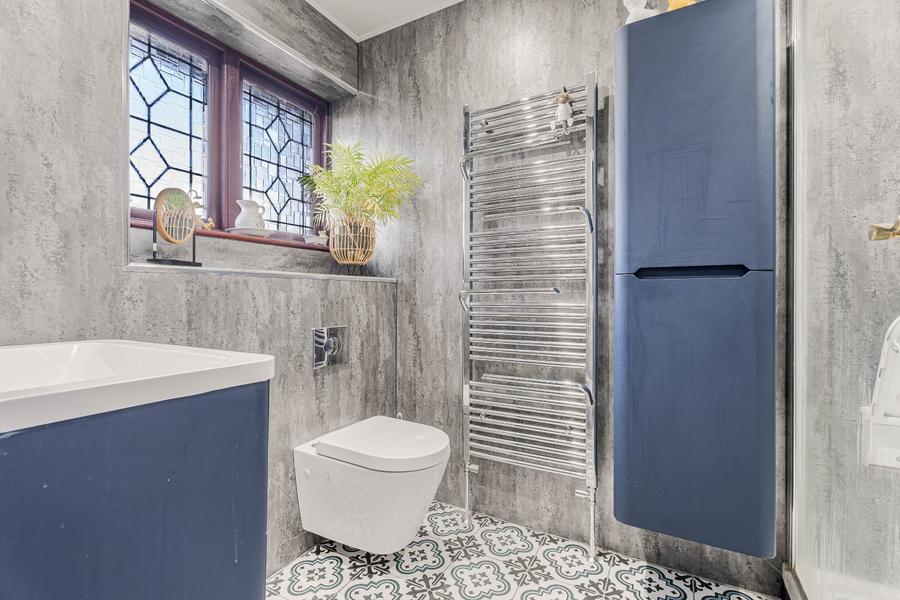
Upstairs are three bedrooms, including two doubles, alongside a contemporary shower room with a walk-in shower, vanity basin, WC and heated towel rail. Built-in storage is provided in each bedroom, with further storage off the landing.
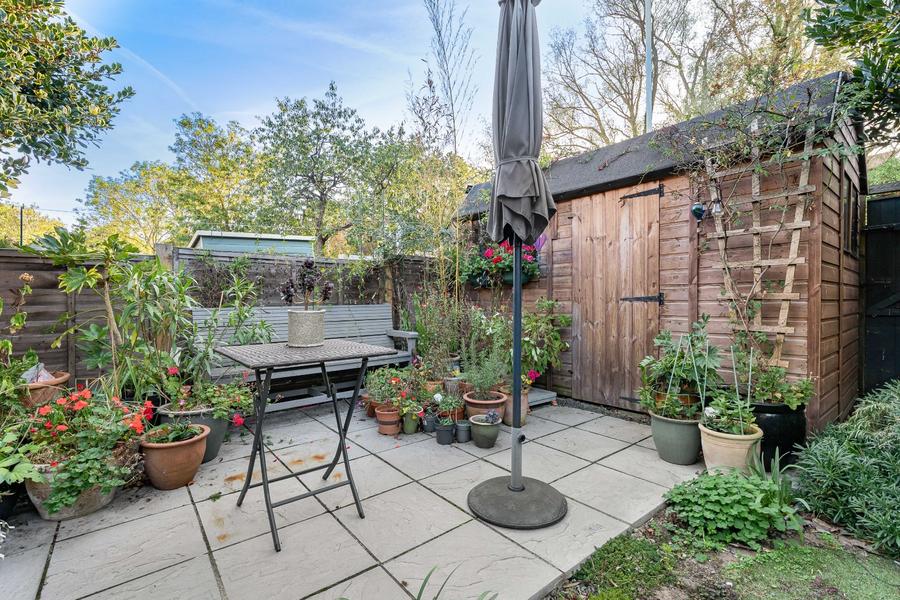
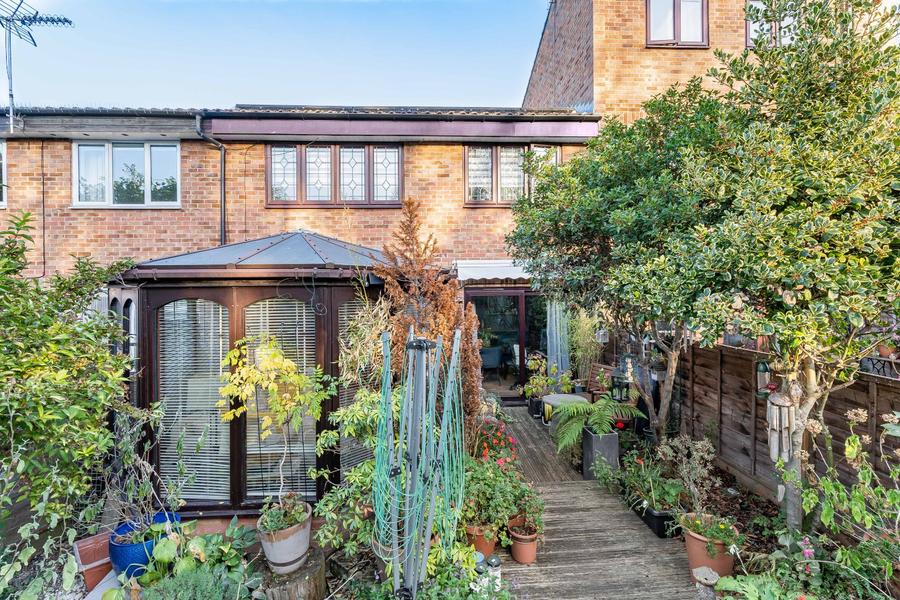
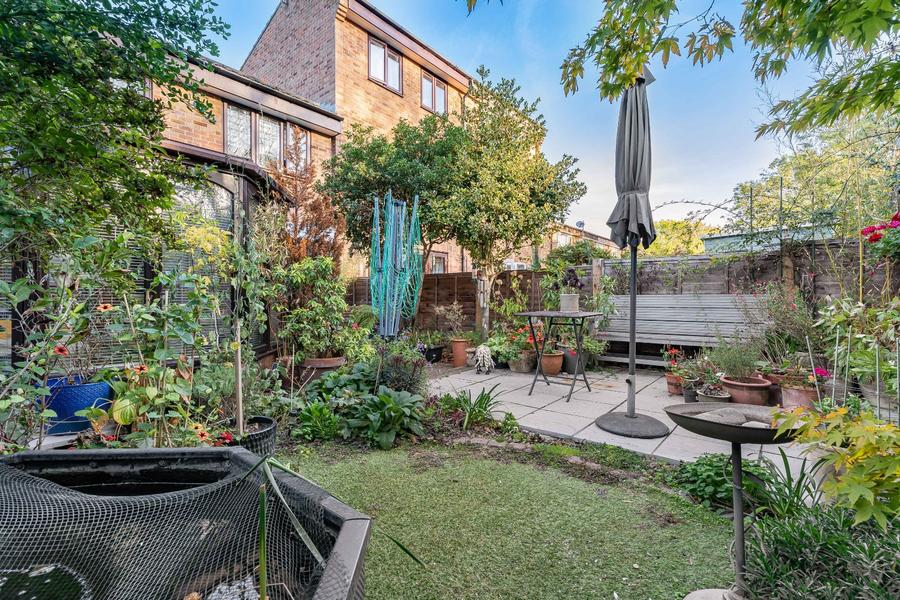
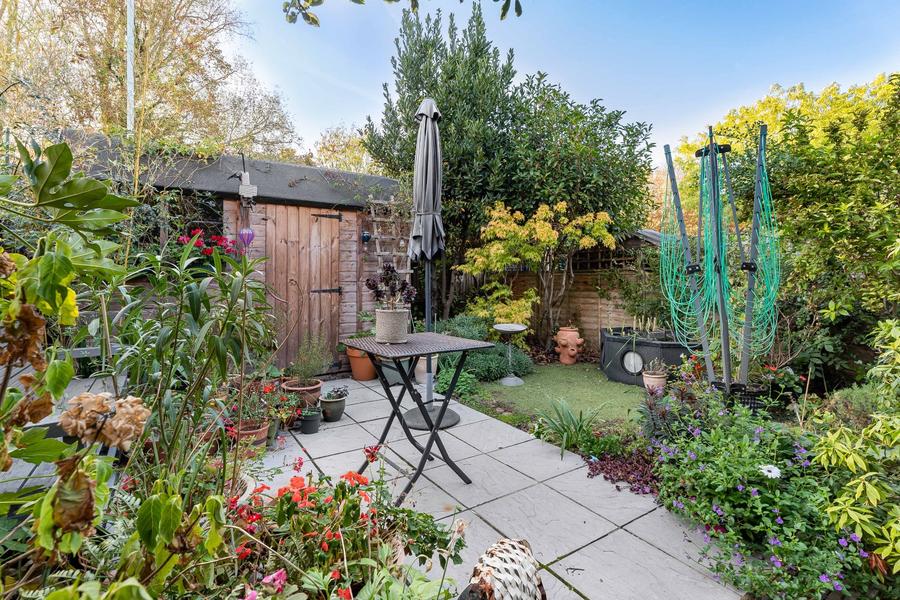
The established rear garden measures approximately 35 ft in length and combines a lawn, paved seating areas, mature planting and a timber shed, creating an inviting setting for outdoor dining and relaxing.
Contact us to arrange a viewing.
Buyers whose offers are accepted will be required to pay £24 per applicant for anti-money laundering (AML) checks. Please contact the agent for further details.
*This mortgage calculator is provided for general information purposes only. It's intended to provide you with an estimate of your potential mortgage payments and does not constitute an offer of finance or advice. The calculations are based on the information you provide and do not take into account your individual needs and circumstances.
The calculator does not include all the costs you will need to pay when taking out a mortgage. Your actual mortgage payments may be higher or lower than the estimates provided by this calculator. The interest rates used in the calculations are subject to change and may not reflect the actual rates available in the market.
Please note that the calculator does not consider changes in interest rates over time, early repayment charges, or any other fees and charges that may apply to your mortgage. You should always seek professional advice before making any financial decisions.
Remember, your home may be repossessed if you do not keep up repayments on your mortgage.
| Tax Band | % | Taxable Sum | Tax |
|---|
Your estimated gross rental yield would be: