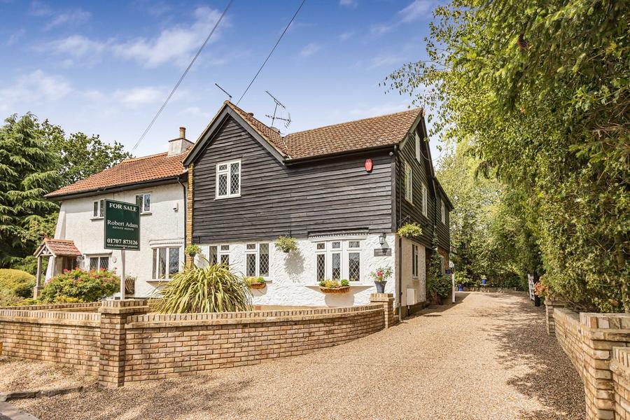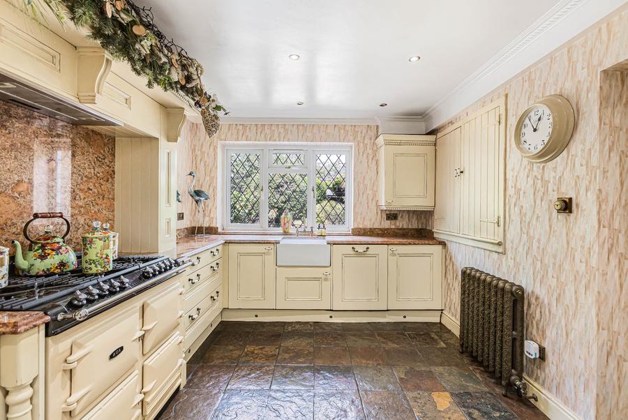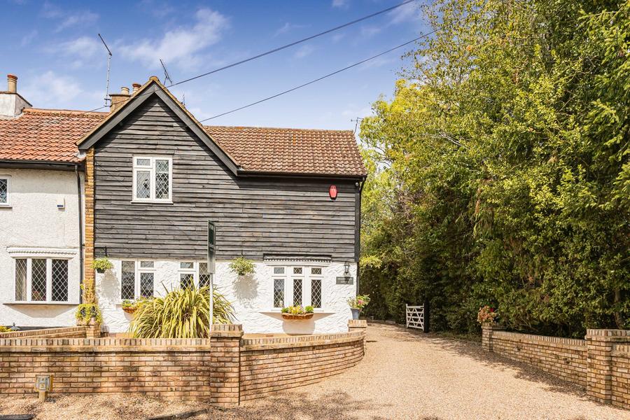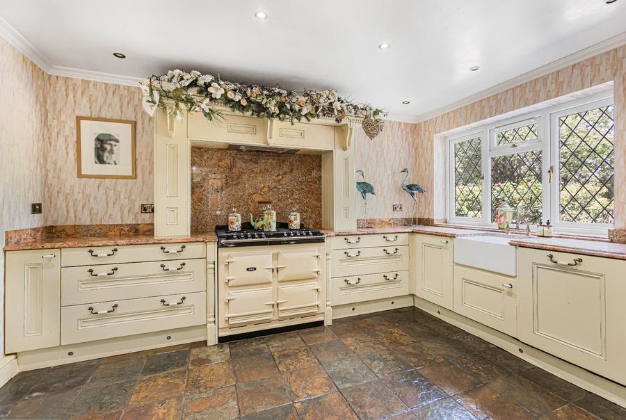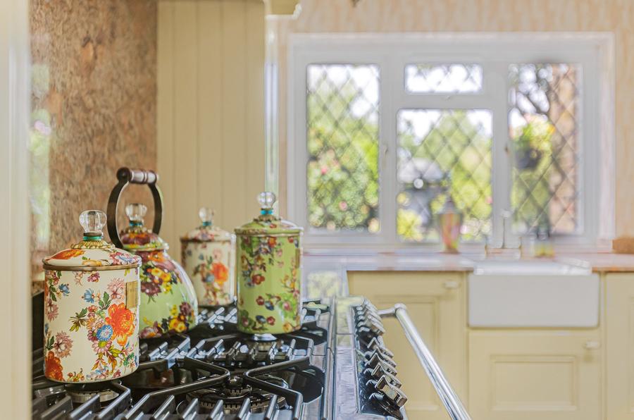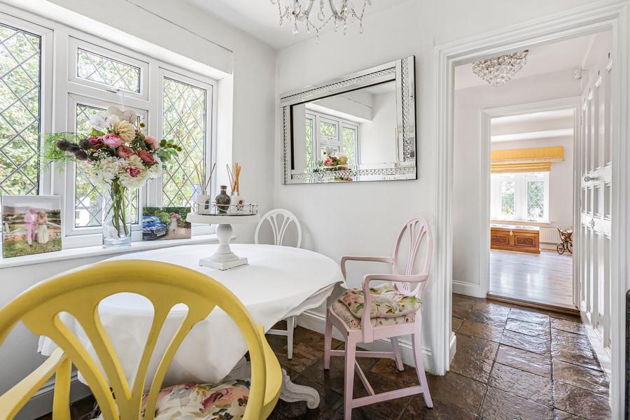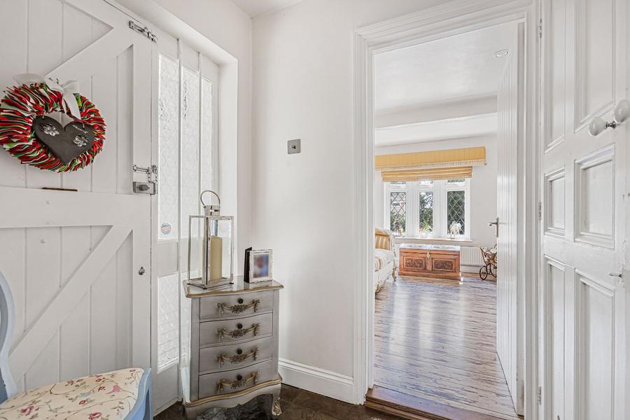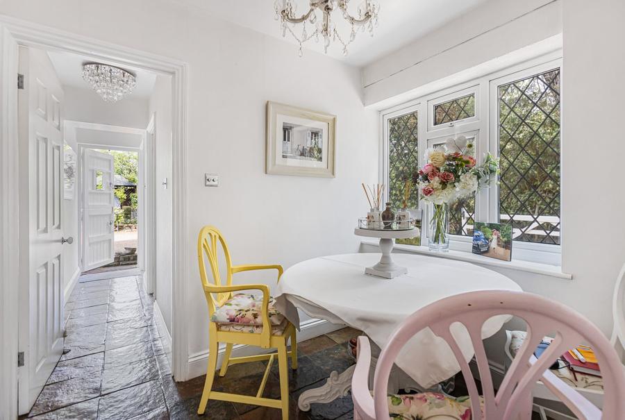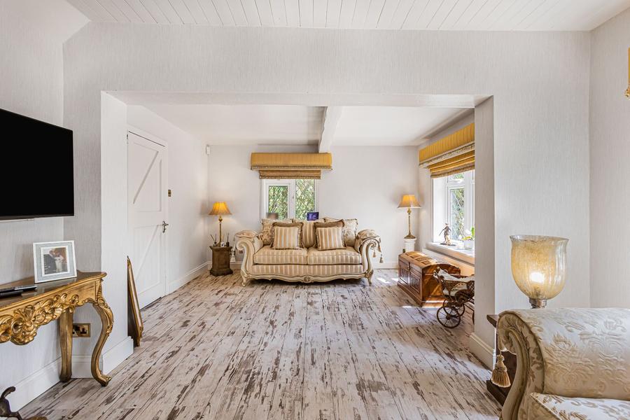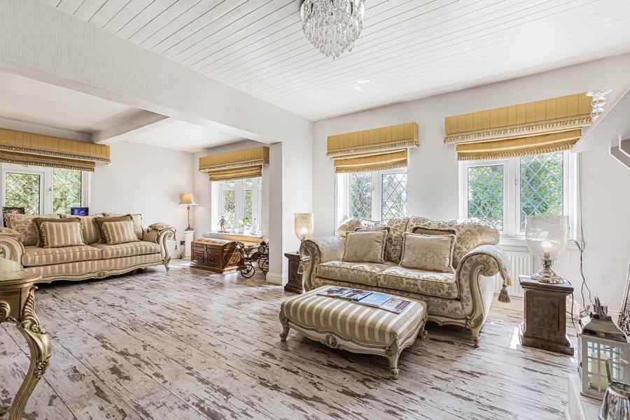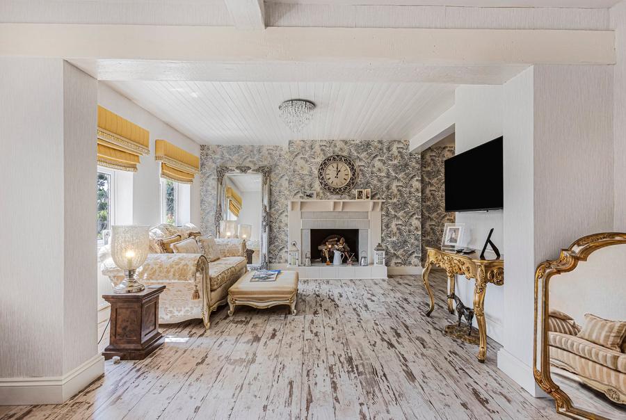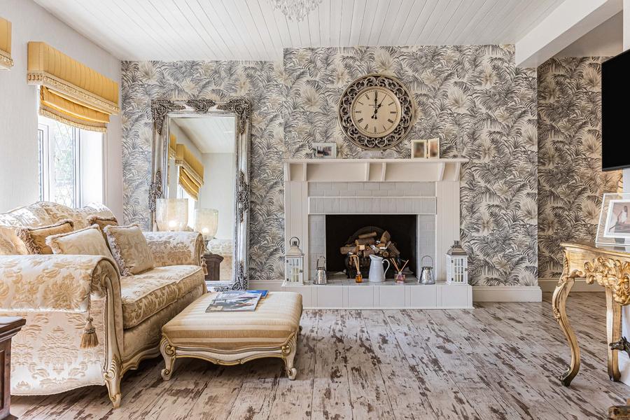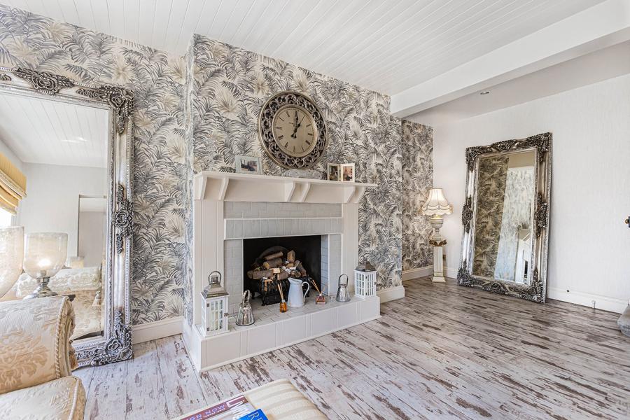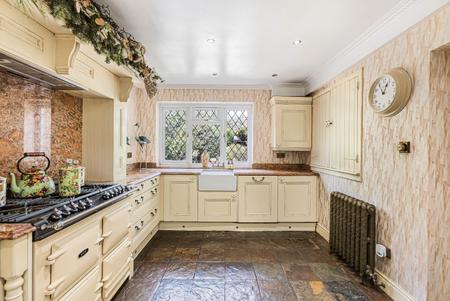
At the heart of the home is a bright and attractive kitchen featuring an AGA cooker, quartz worktops and matching quartz splashbacks, creating a characterful yet practical space. The property also provides well-proportioned reception and dining areas, offering plenty of room for both everyday family living and entertaining.
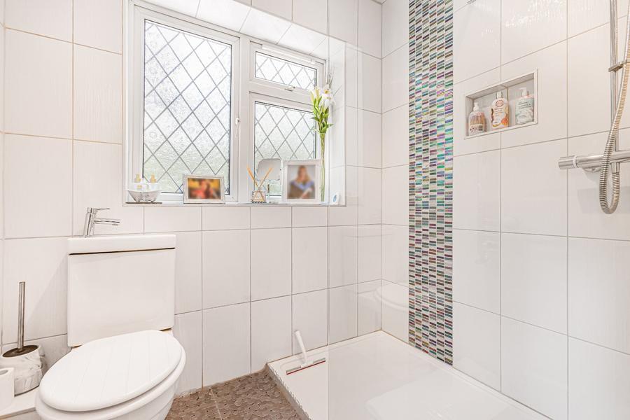
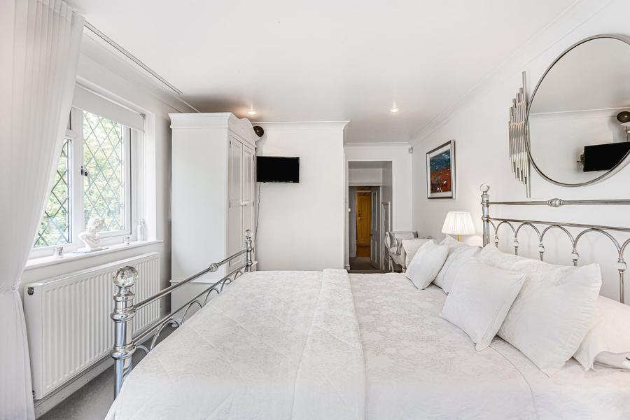
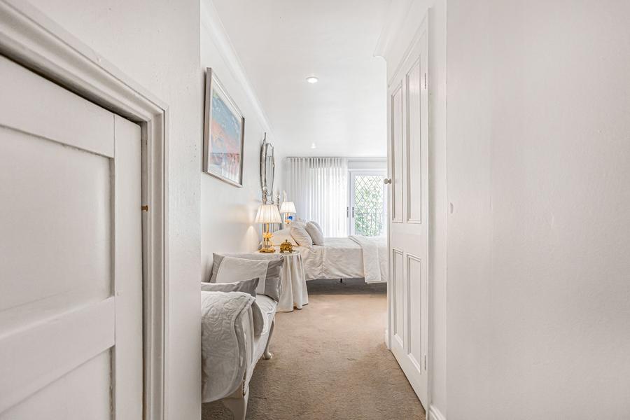
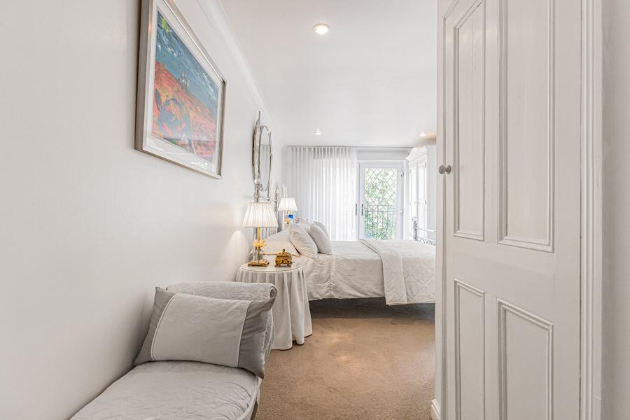
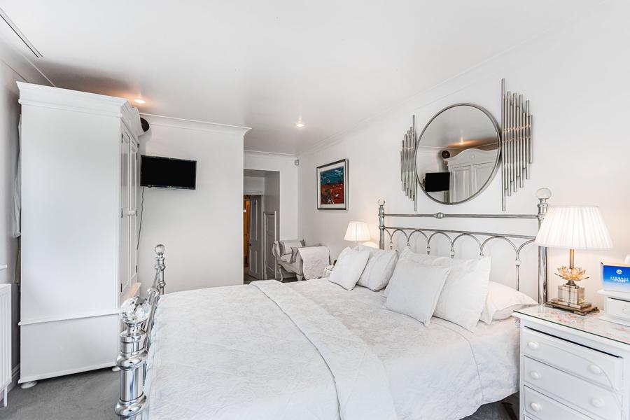
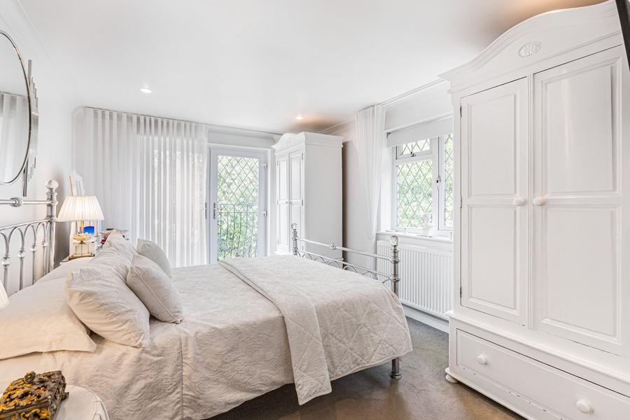
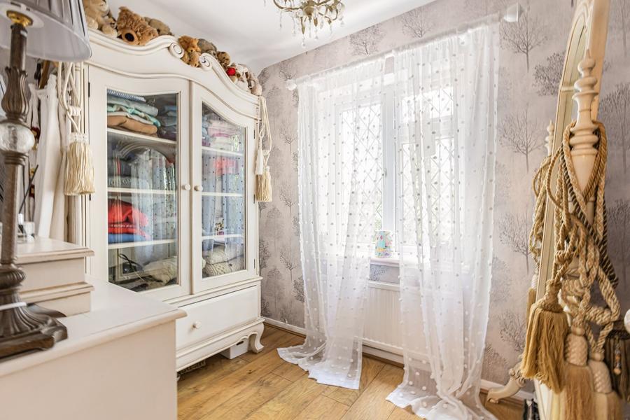
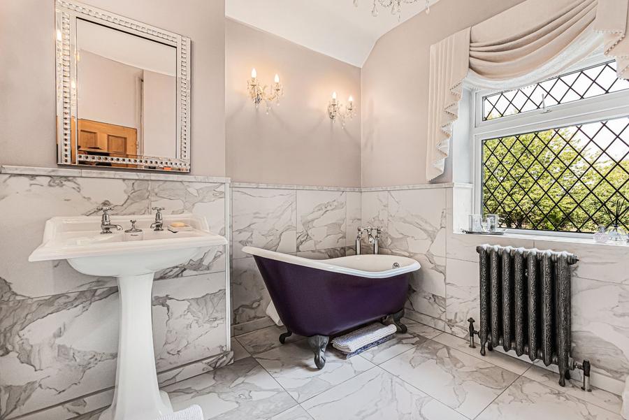
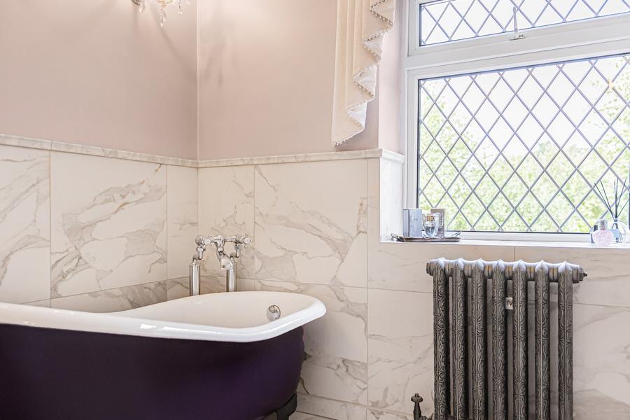
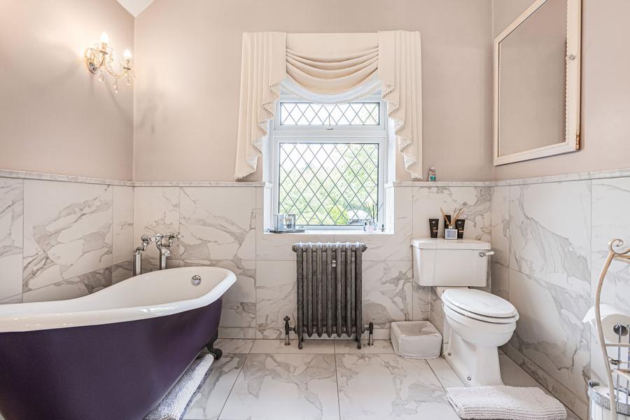
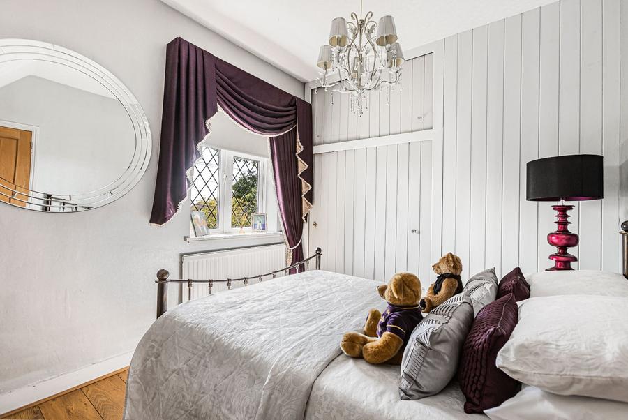
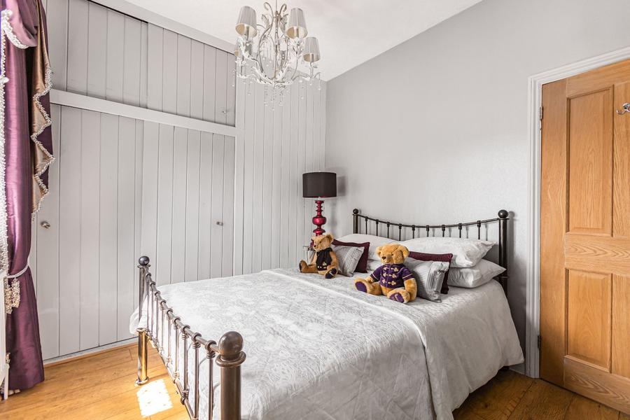
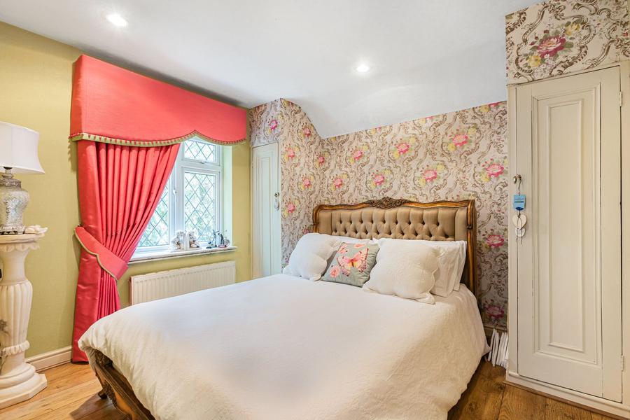
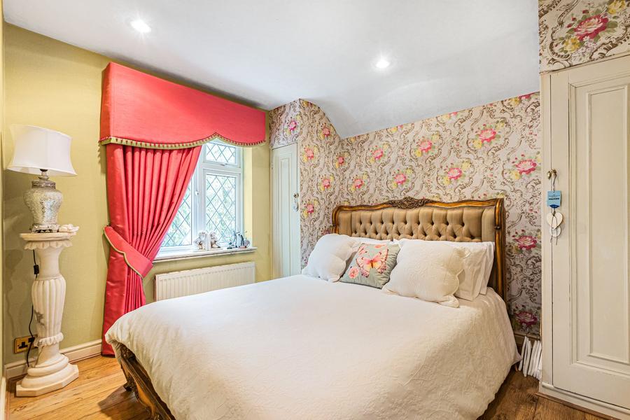
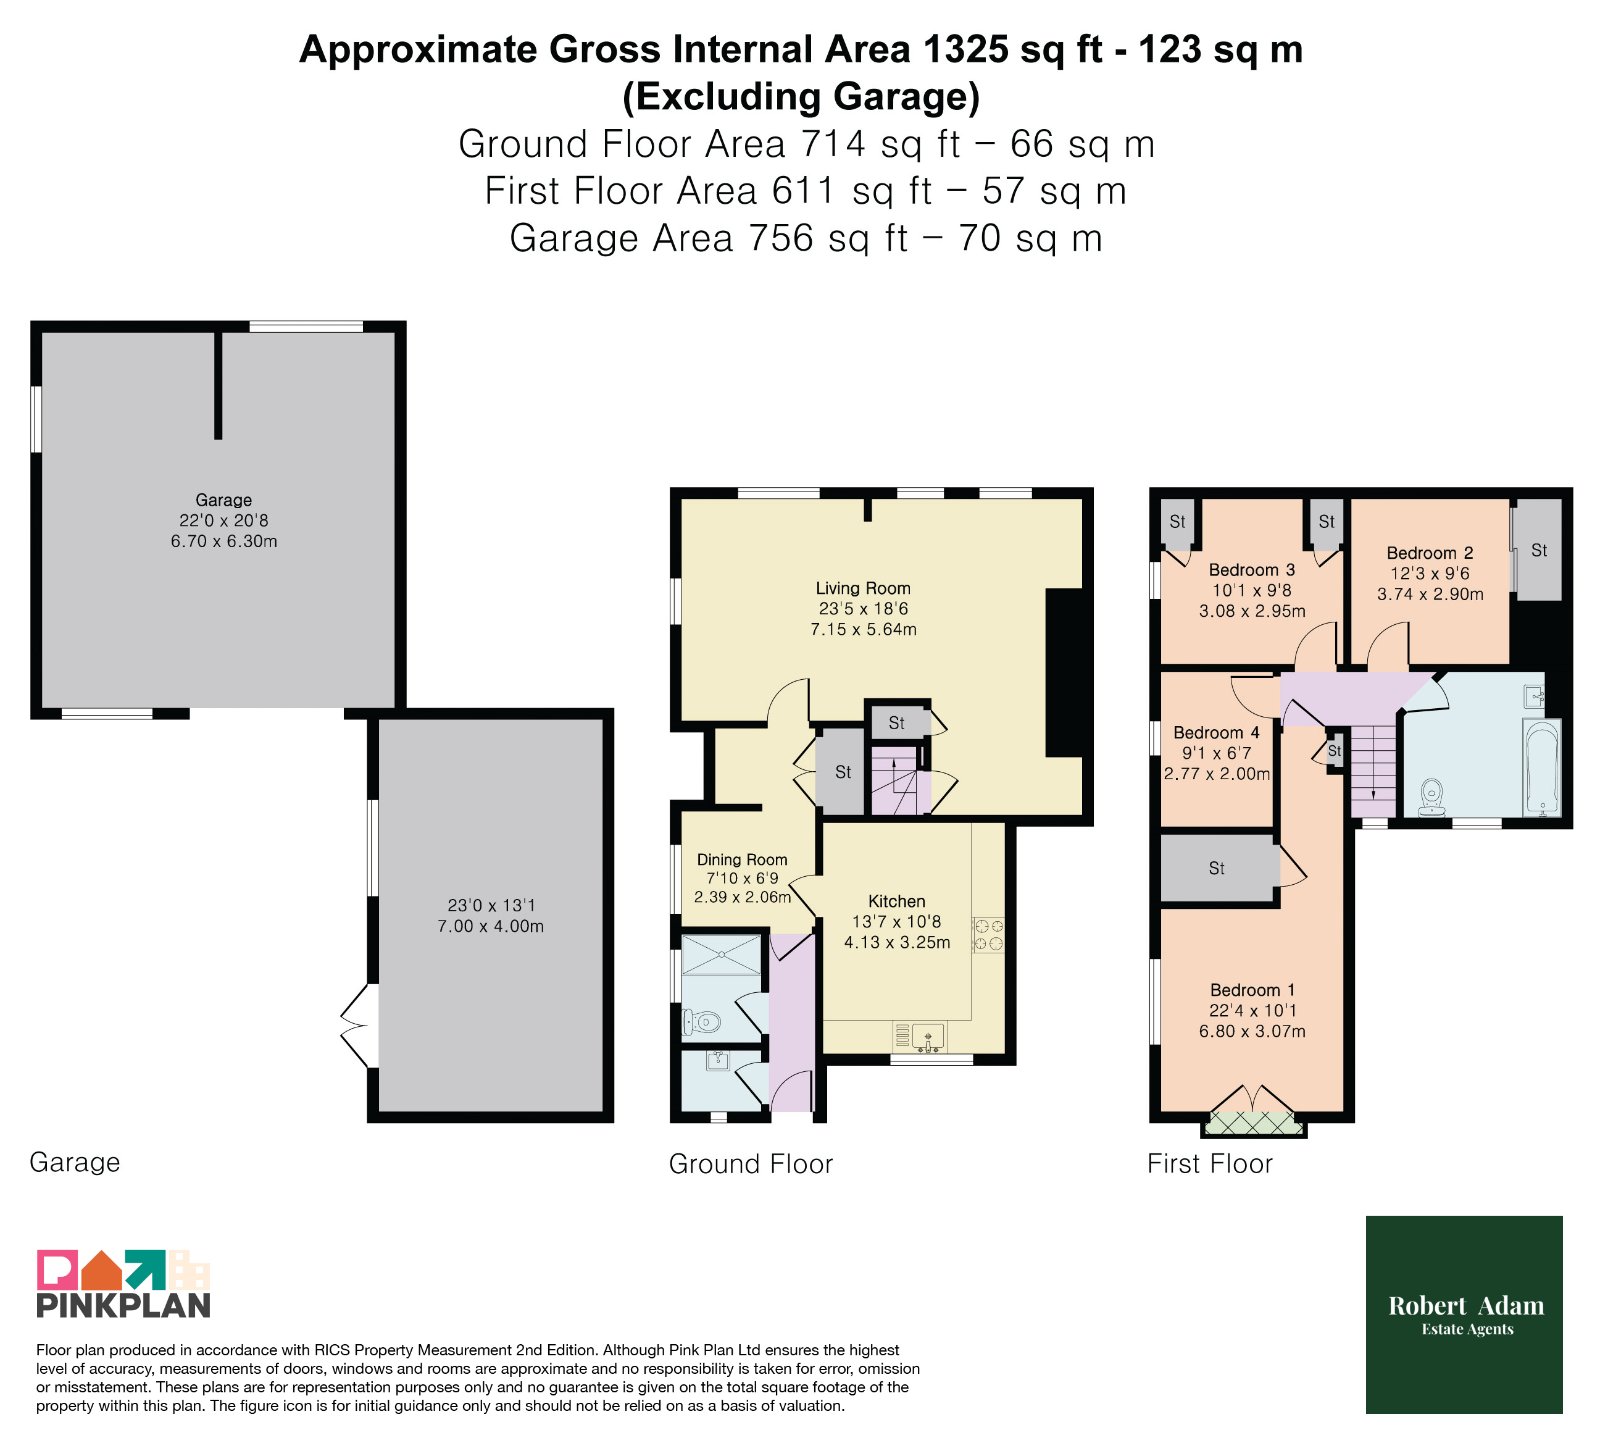
The accommodation continues with a selection of generously sized bedrooms, including an impressive principal bedroom overlooking the gardens. The remaining bedrooms provide excellent flexibility for family, guests or home working, while the bathroom features marble-effect tiling and a traditional freestanding bath.
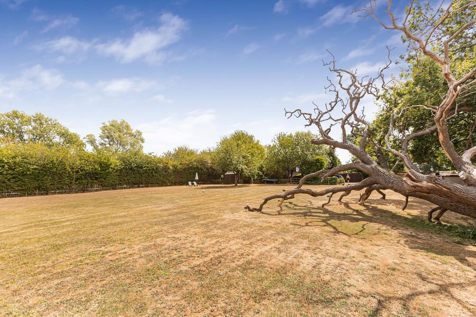
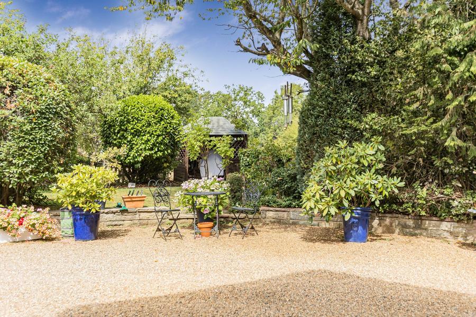
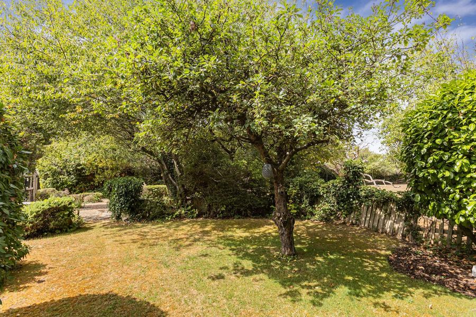
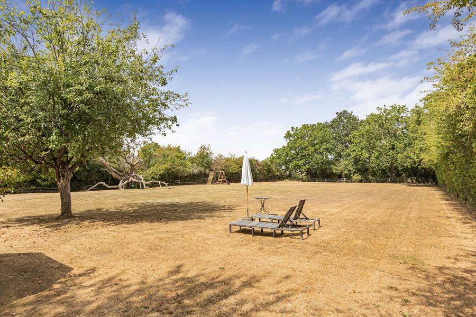
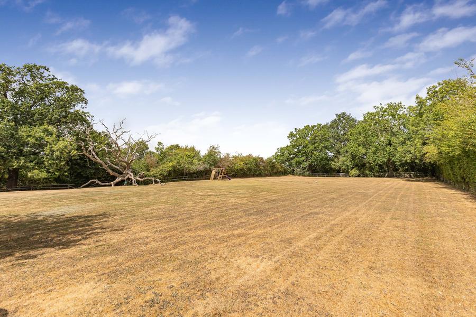
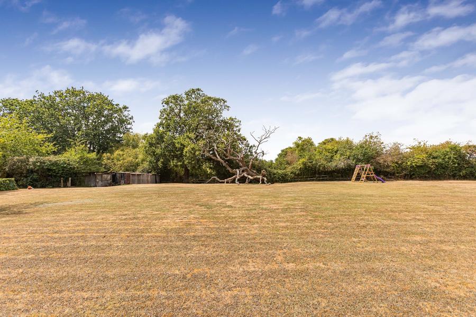
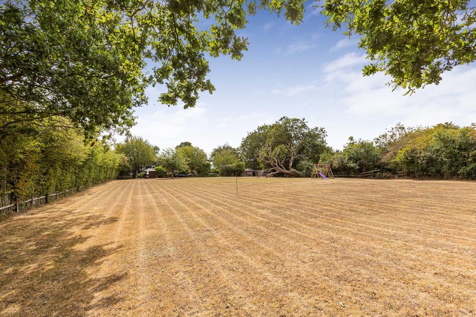
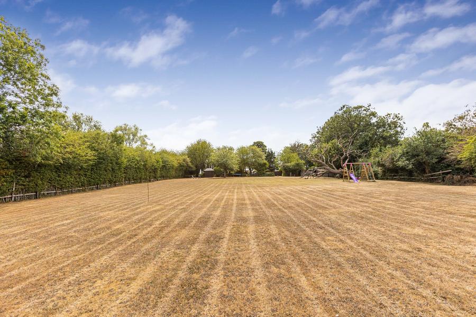
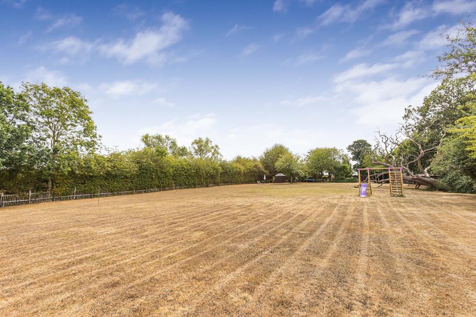
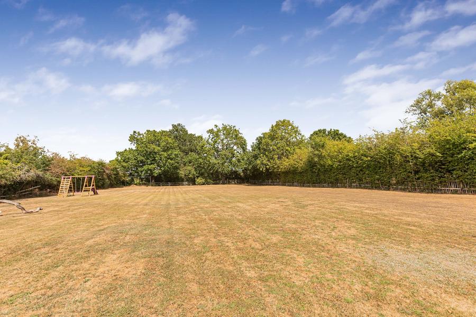
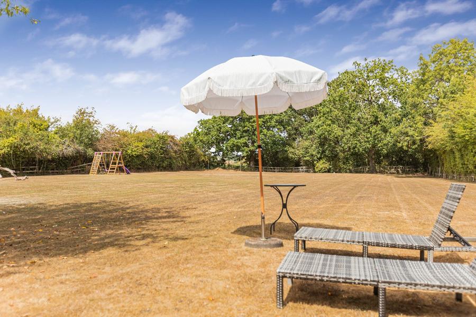
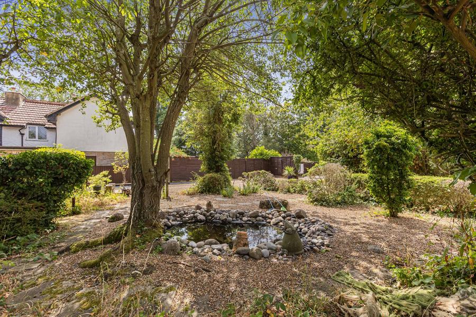
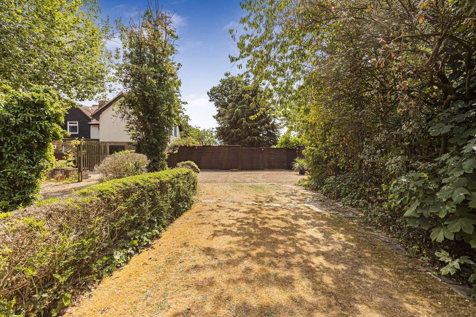
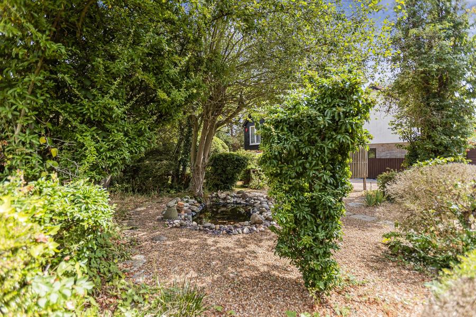
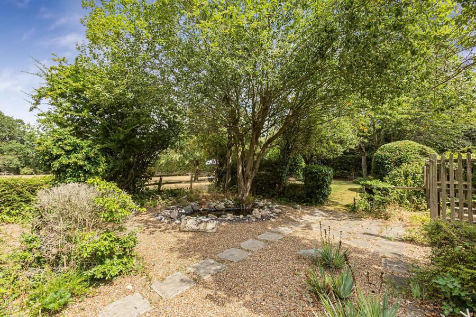
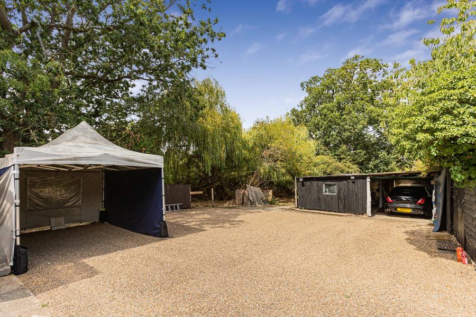
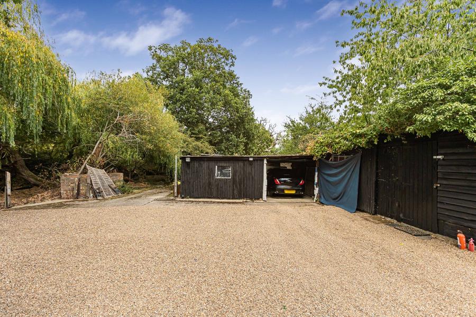
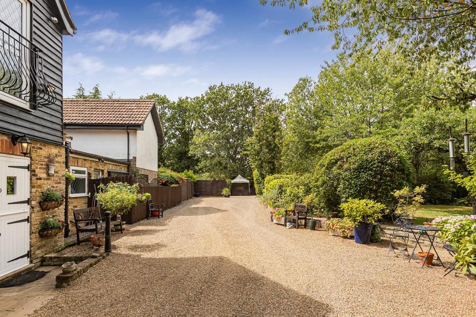
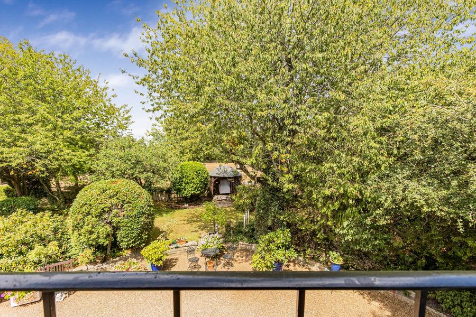
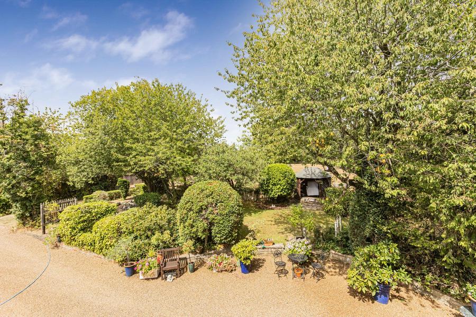
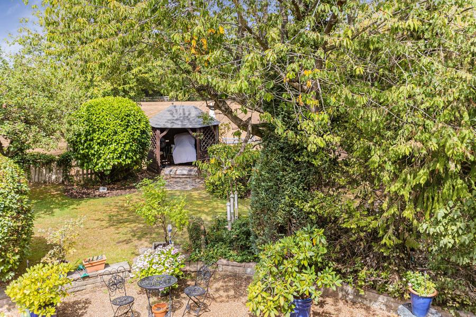
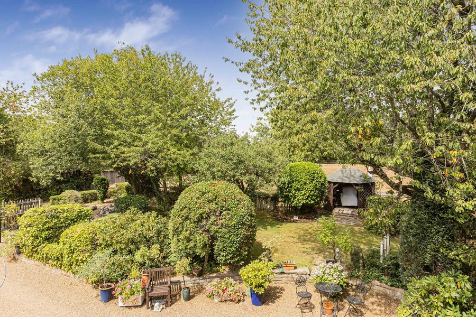
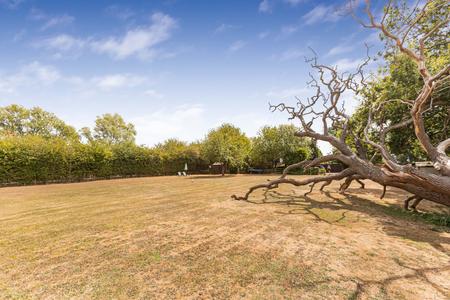
Without doubt, one of the property's standout features is its substantial garden and grounds extending to approximately one acre. Mature trees, established planting, lawned areas and outdoor seating spaces create a wonderfully private setting, with an abundance of space for entertaining, relaxing and enjoying the outdoors.
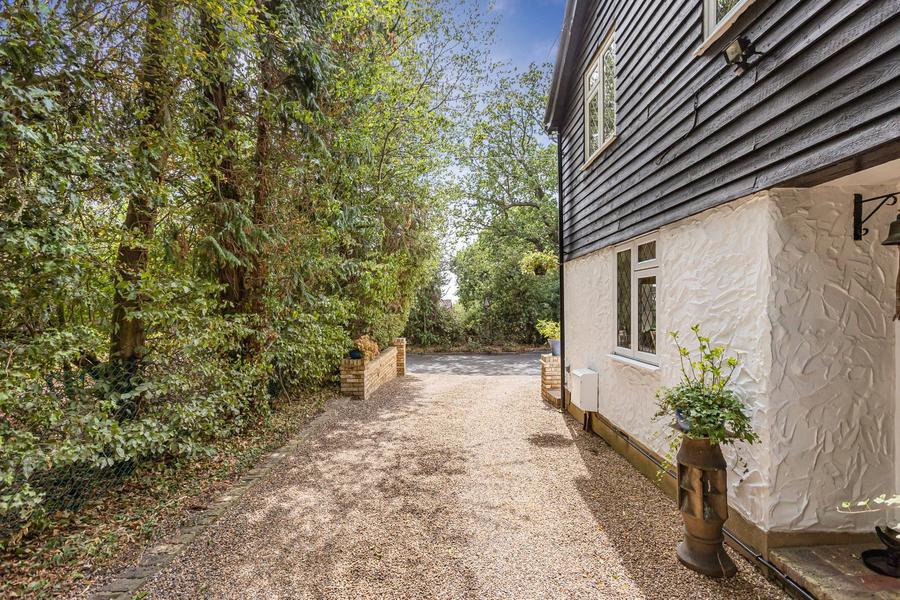
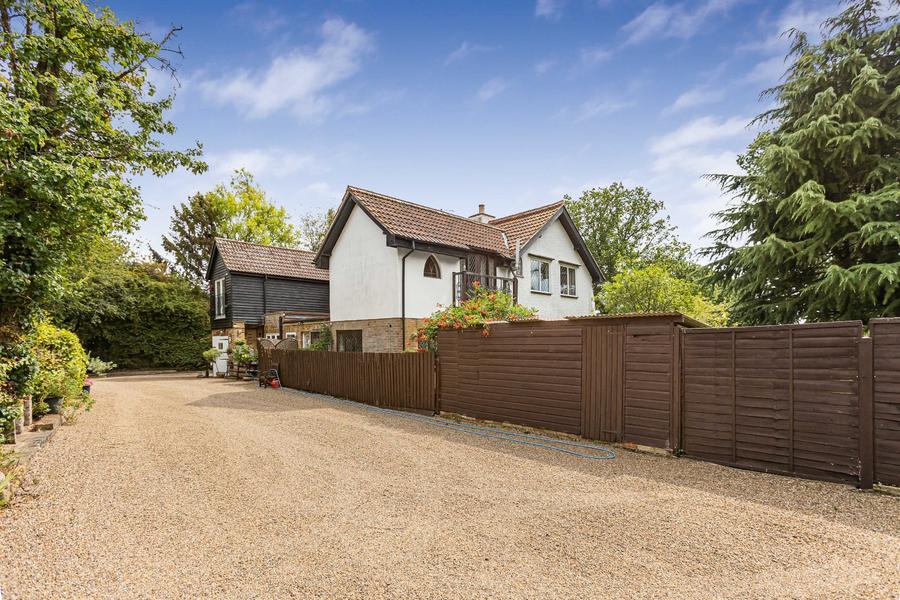
The property also benefits from planning permission under the resubmission of application 07/22/1047/HF for the demolition of the existing outbuildings and erection of a double garage with an annex at first-floor level, offering an exciting opportunity to further enhance the property and make full use of the generous plot, subject to the relevant conditions.
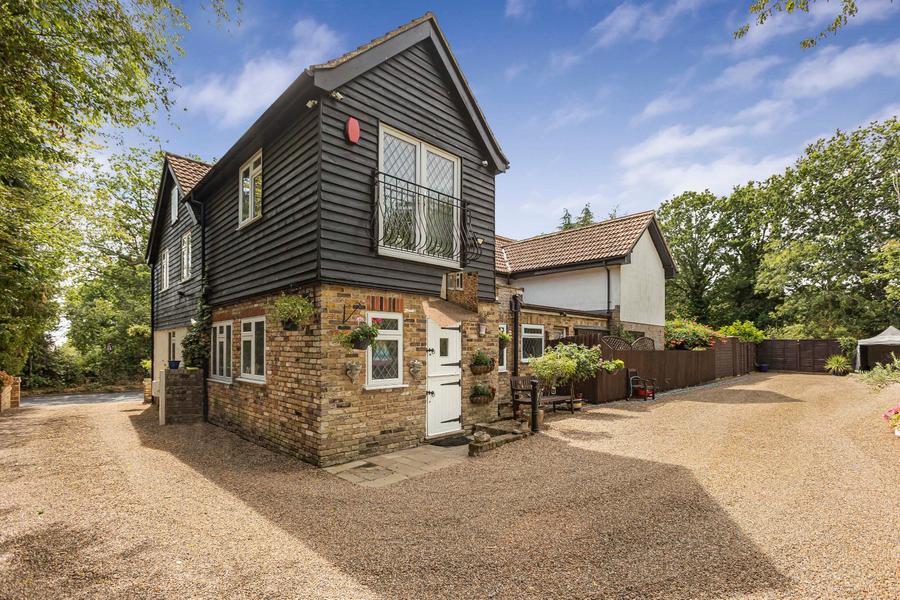
Further benefits include off-street parking, attractive leaded windows and views across the surrounding greenery and gardens.
A rare opportunity to acquire a characterful family home combining an AGA kitchen, approximately one acre of mature grounds, generous accommodation and planning permission for a double garage with first-floor annex.
*This mortgage calculator is provided for general information purposes only. It's intended to provide you with an estimate of your potential mortgage payments and does not constitute an offer of finance or advice. The calculations are based on the information you provide and do not take into account your individual needs and circumstances.
The calculator does not include all the costs you will need to pay when taking out a mortgage. Your actual mortgage payments may be higher or lower than the estimates provided by this calculator. The interest rates used in the calculations are subject to change and may not reflect the actual rates available in the market.
Please note that the calculator does not consider changes in interest rates over time, early repayment charges, or any other fees and charges that may apply to your mortgage. You should always seek professional advice before making any financial decisions.
Remember, your home may be repossessed if you do not keep up repayments on your mortgage.
| Tax Band | % | Taxable Sum | Tax |
|---|
Your estimated gross rental yield would be: